Skip to content
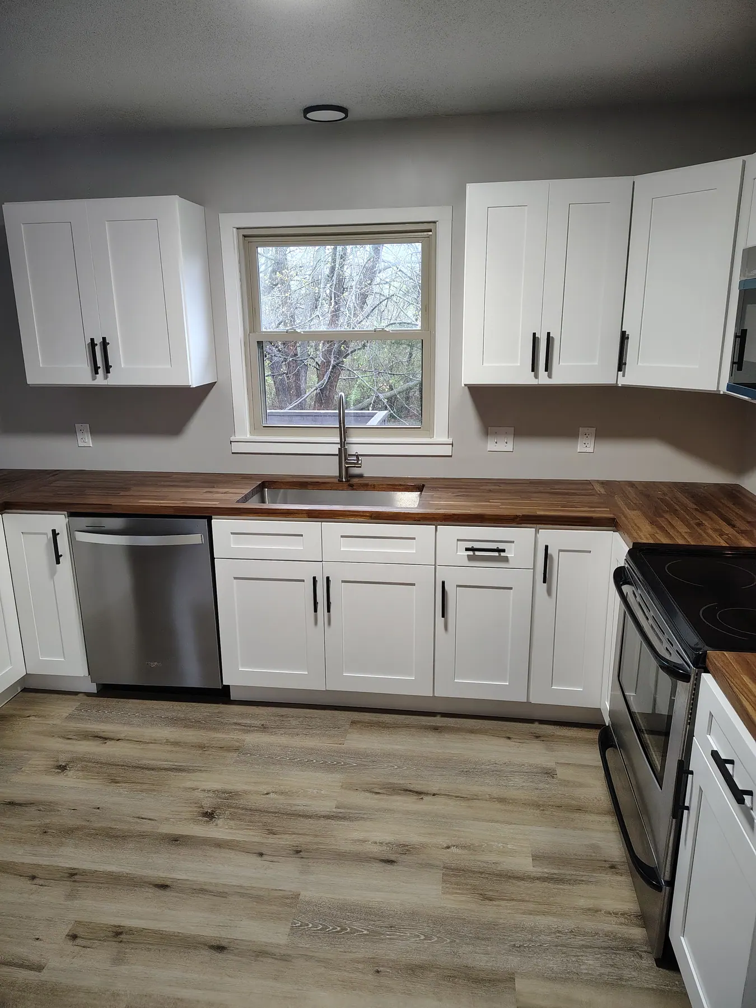
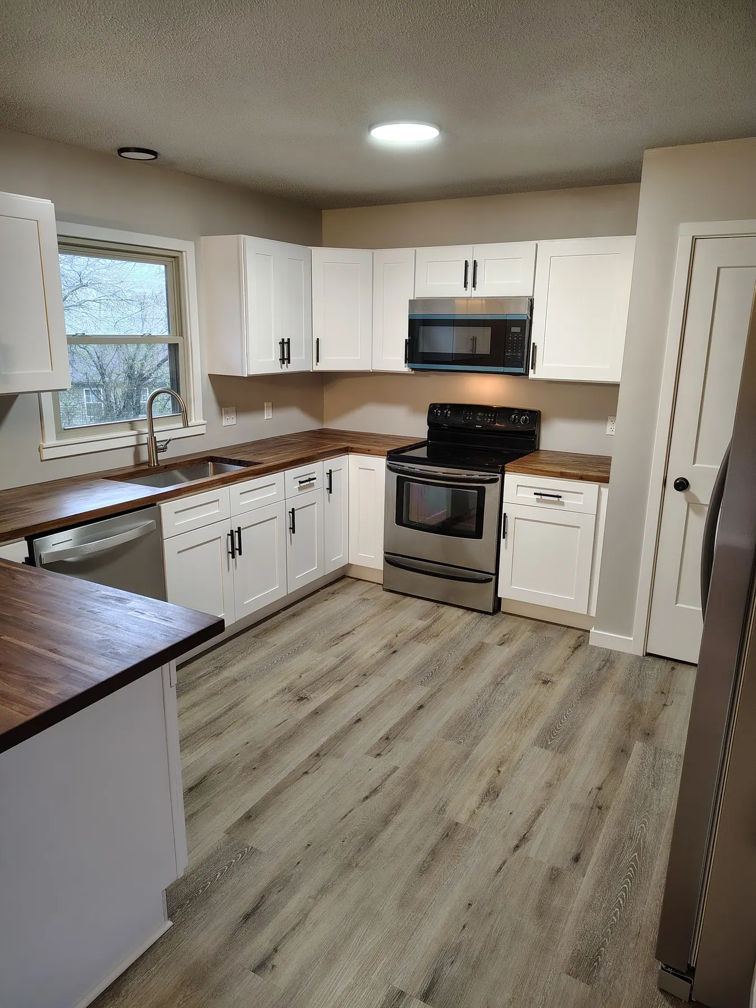
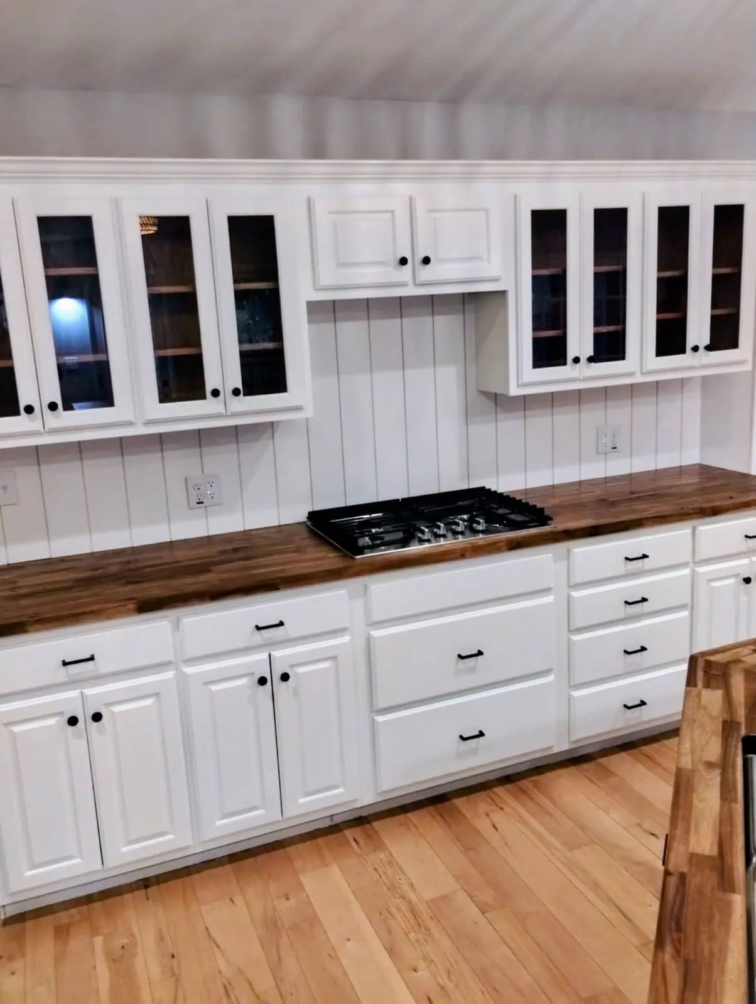
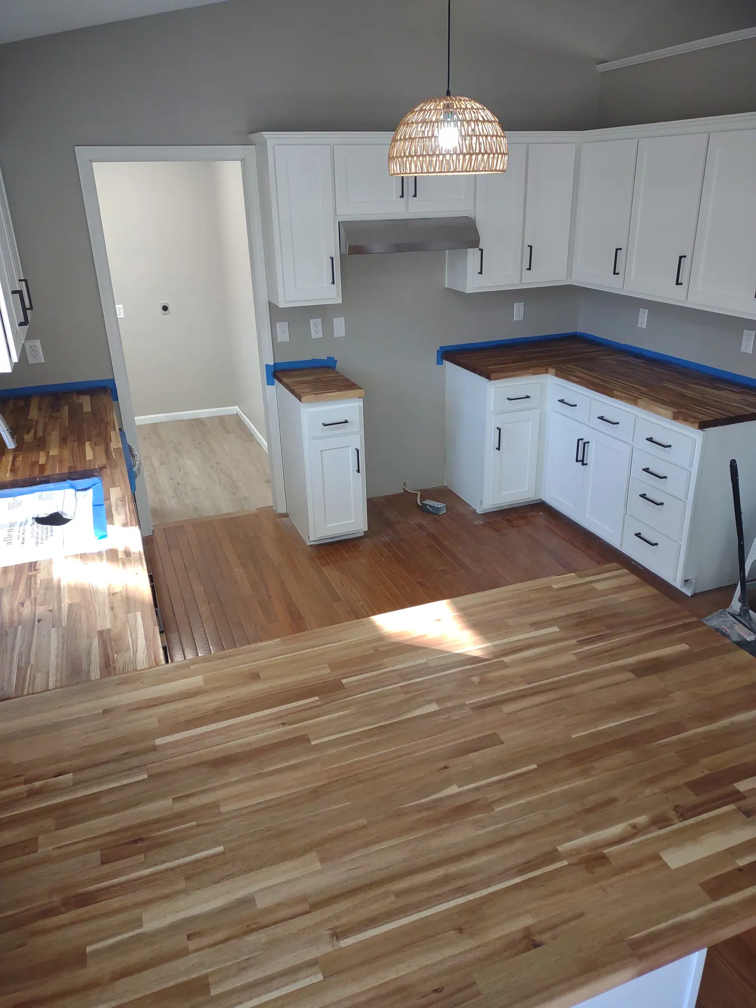
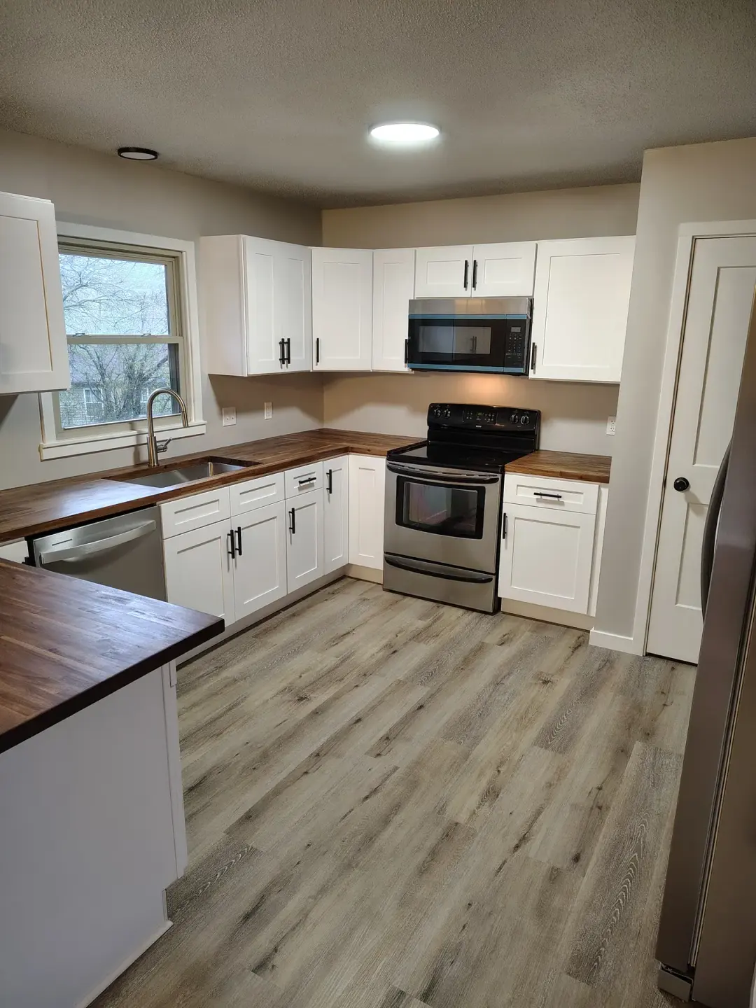
Renovated kitchen with white cabinets and wood countertops

Real Project Photos

Construction & Restoration Projects

Browse the project photos shared by the business, including before, progress, and finished views where those stages were supplied.

8 Photos

Lake House

Kitchen, dining, and bathroom photos from before and after the work.
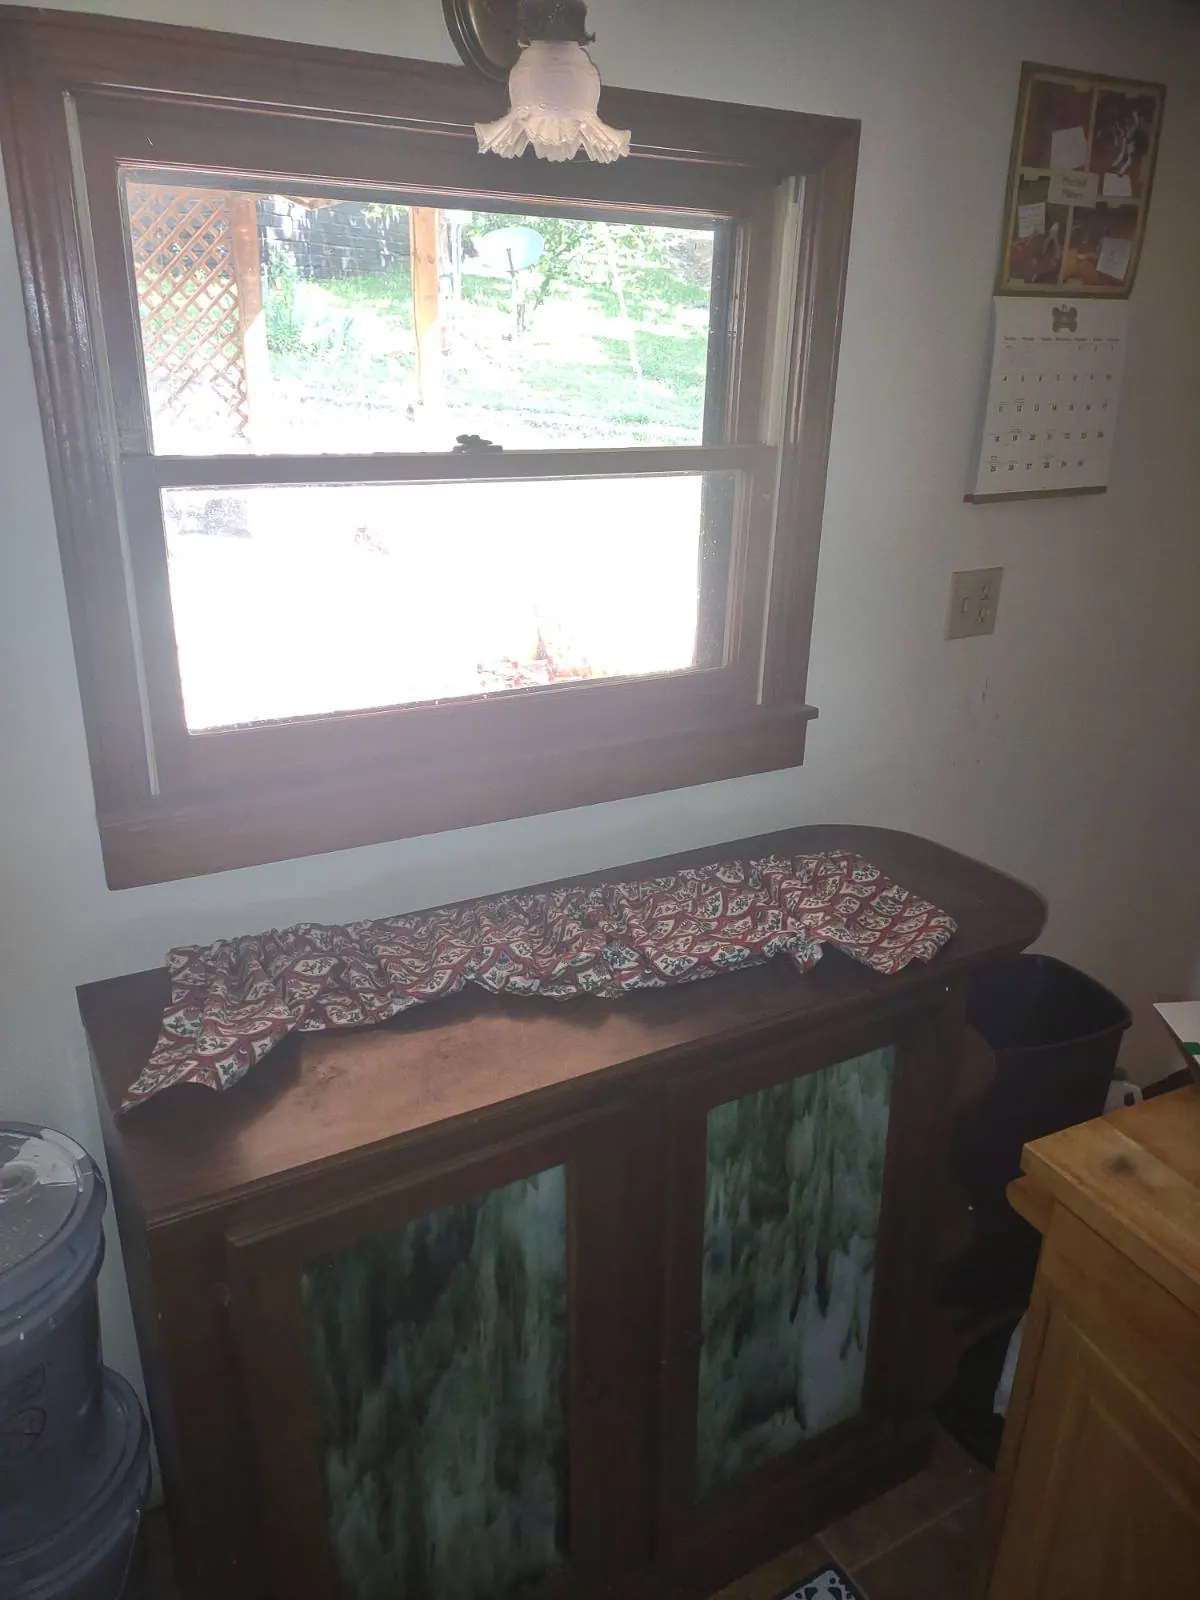
Lake House: Kitchen before work, view 1
Before

Kitchen before work, view 1

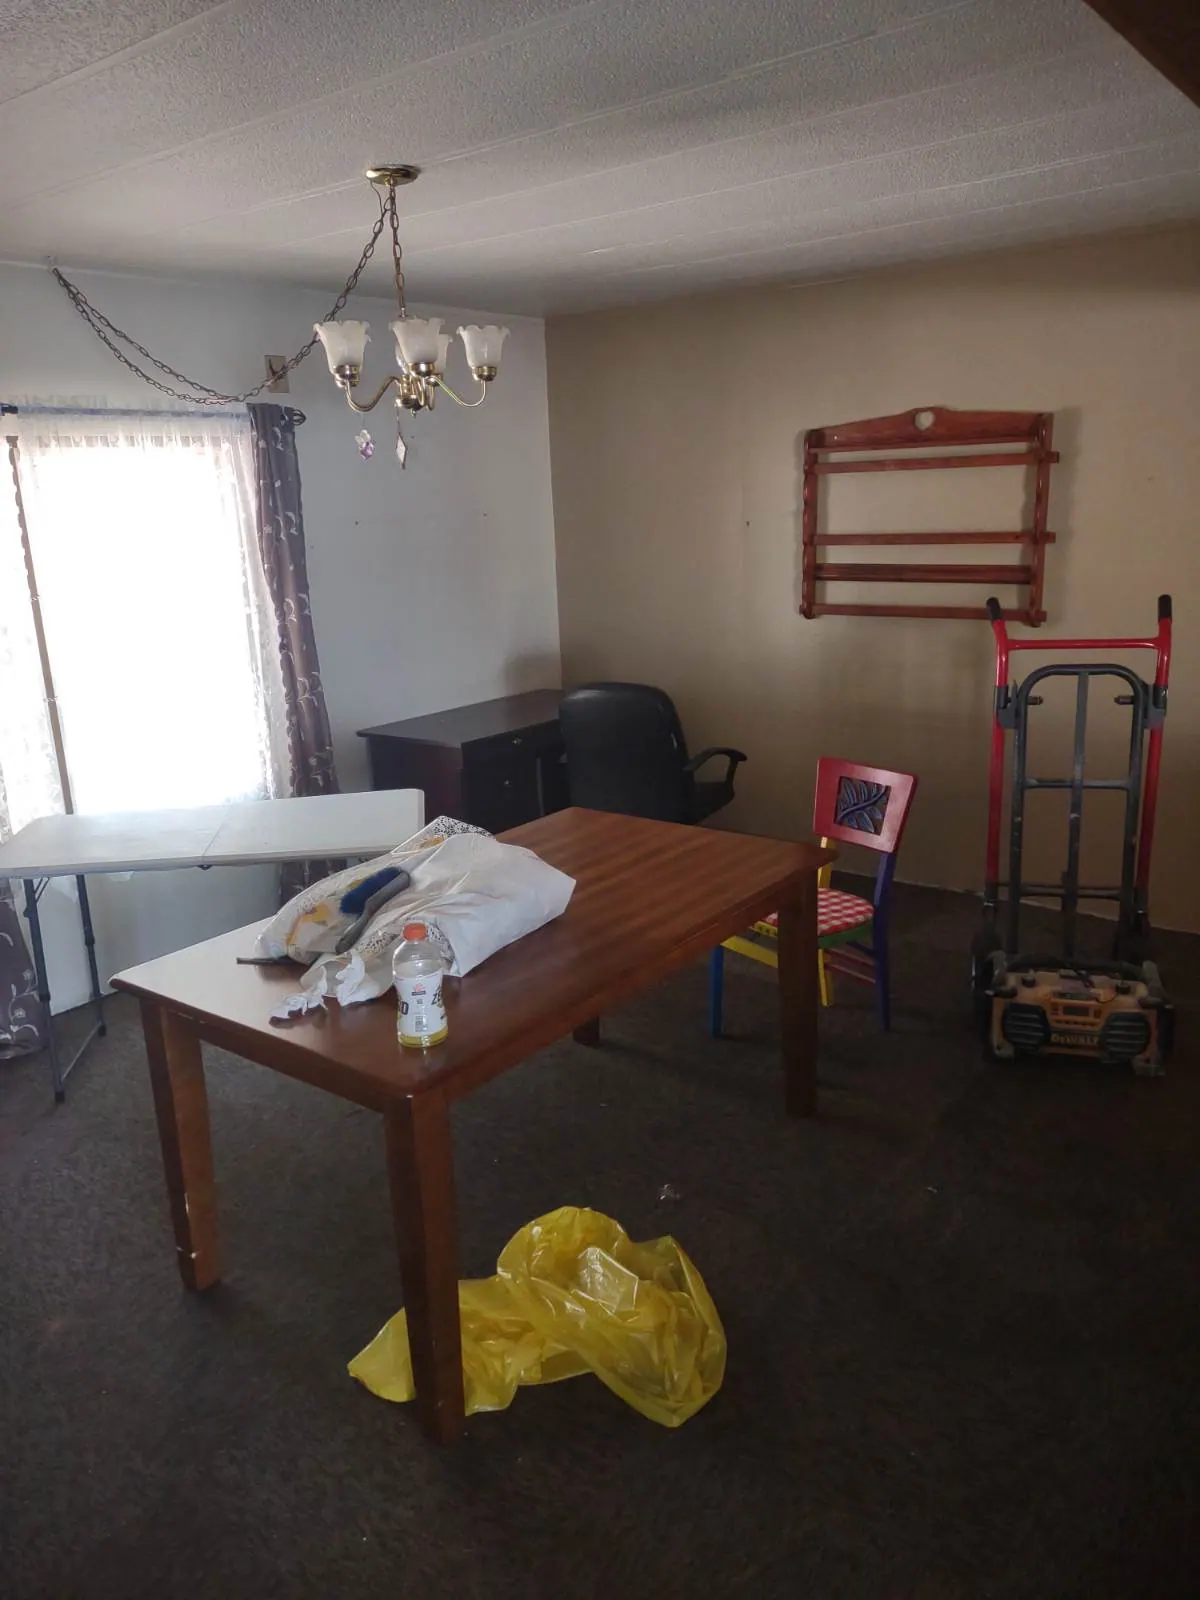
Lake House: Dining Room
Before

Dining Room

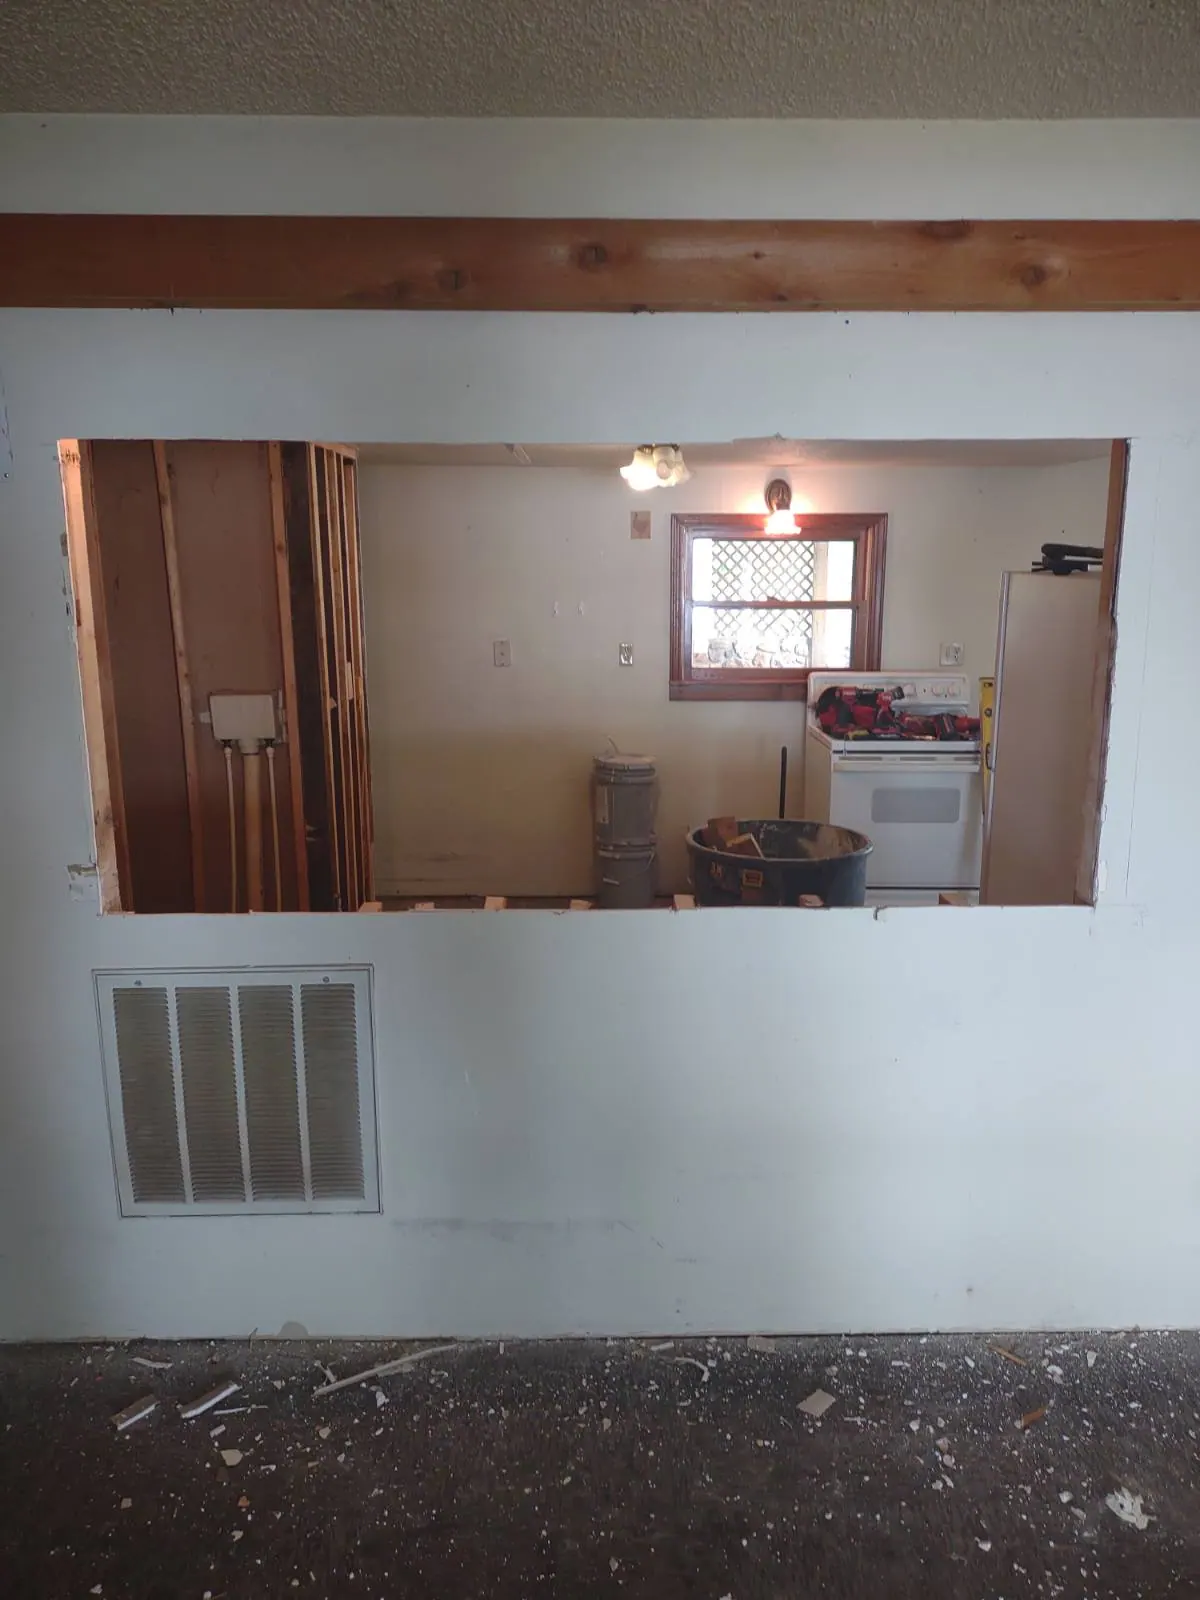
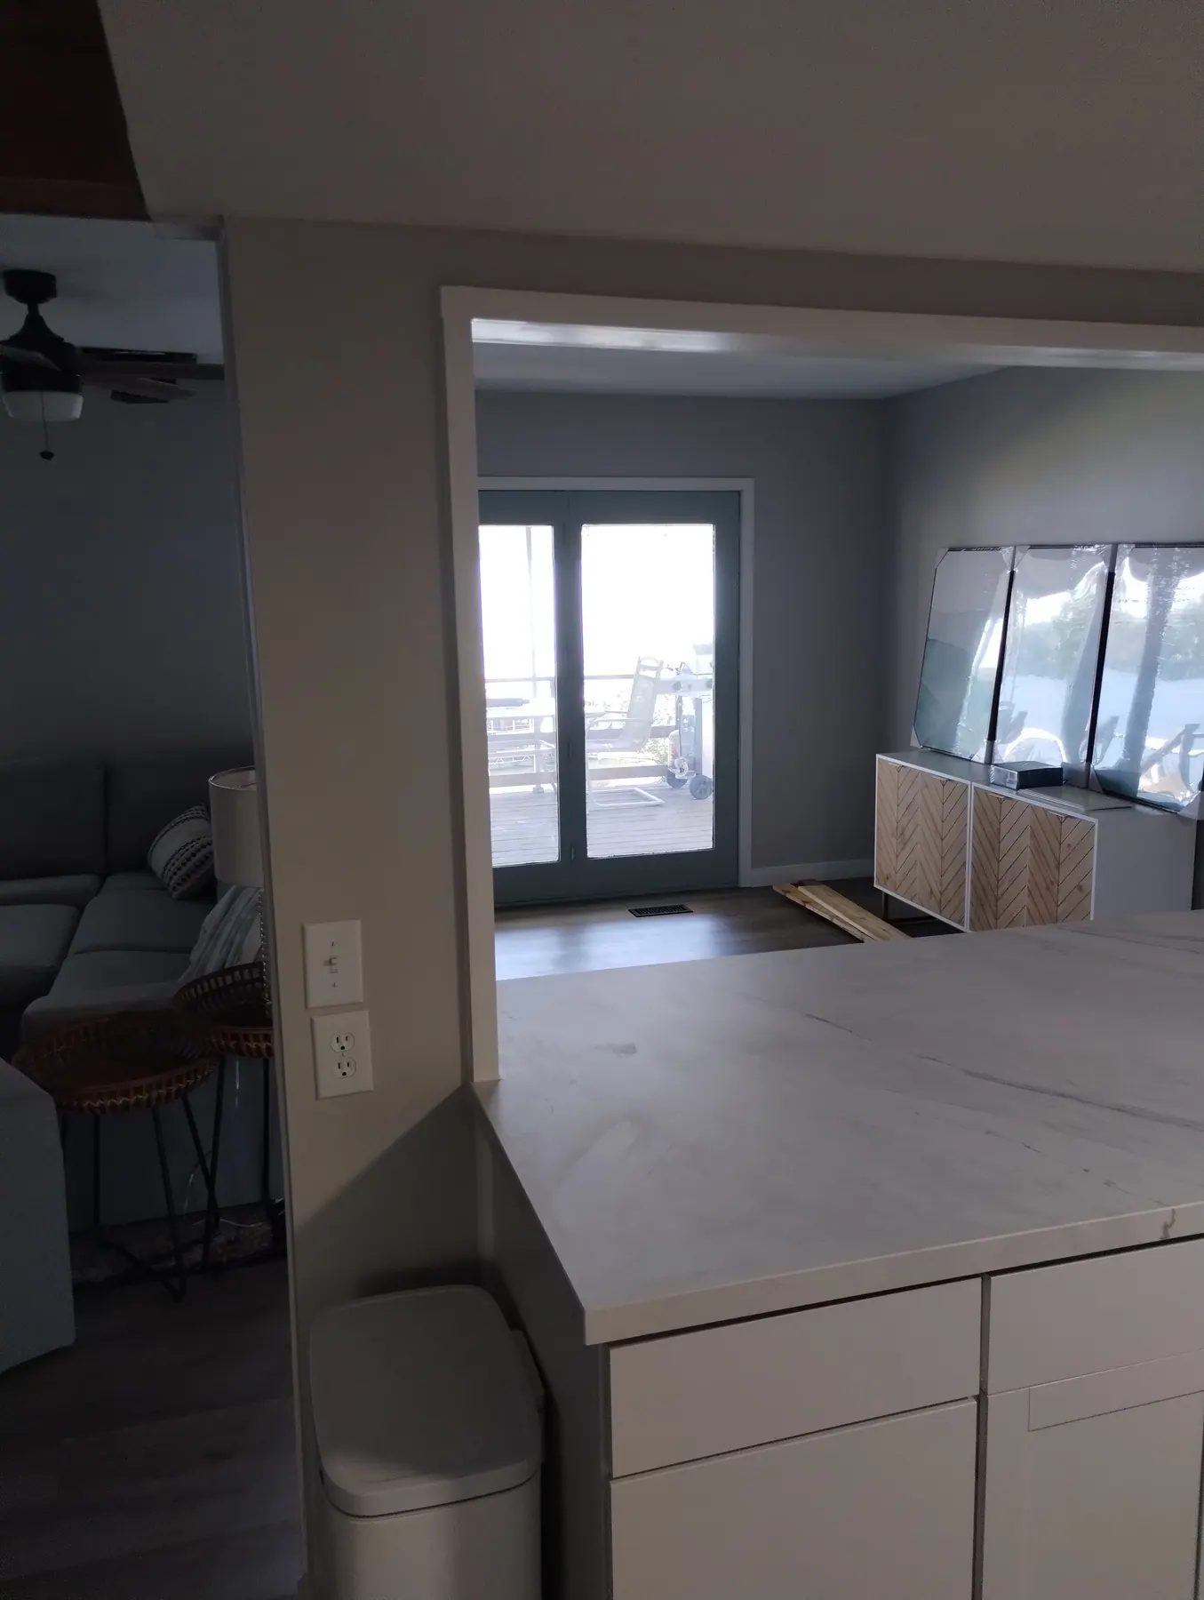
Lake House: Kitchen Window Bar
Before

Kitchen Window Bar

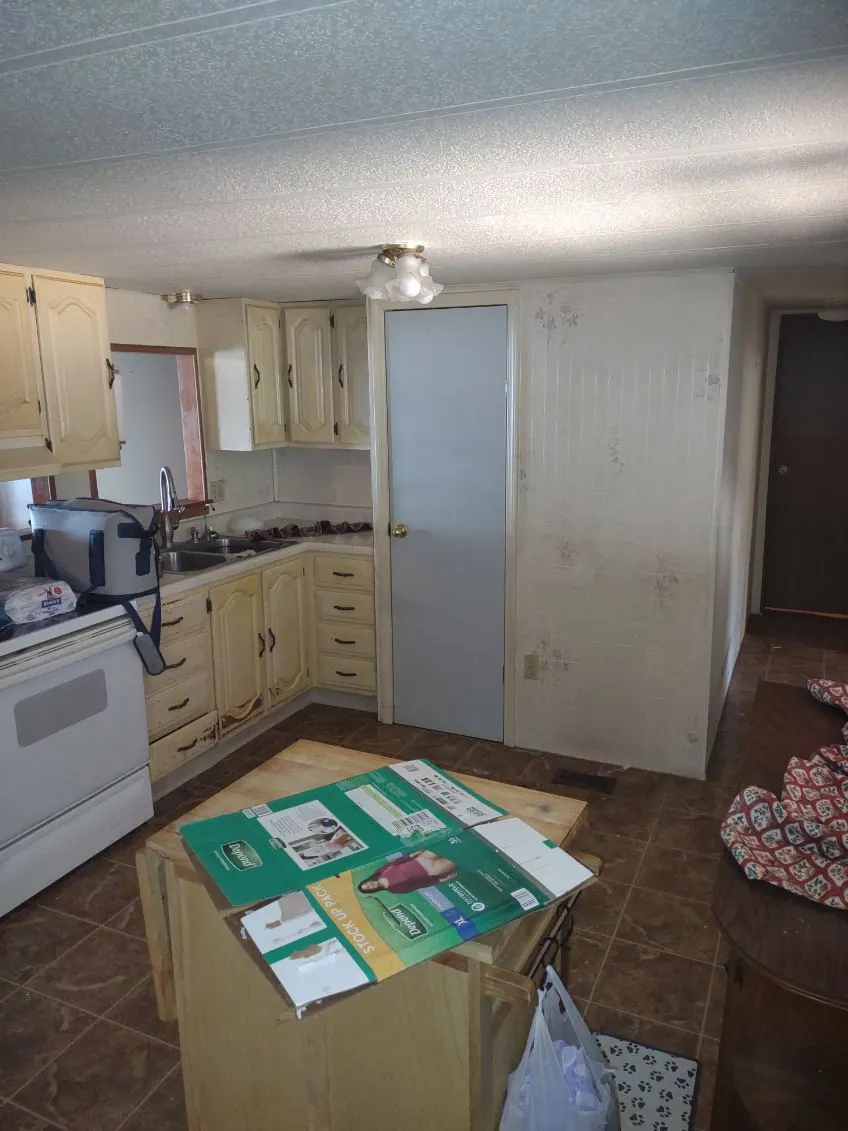
Lake House: Kitchen before work, view 2
Before

Kitchen before work, view 2

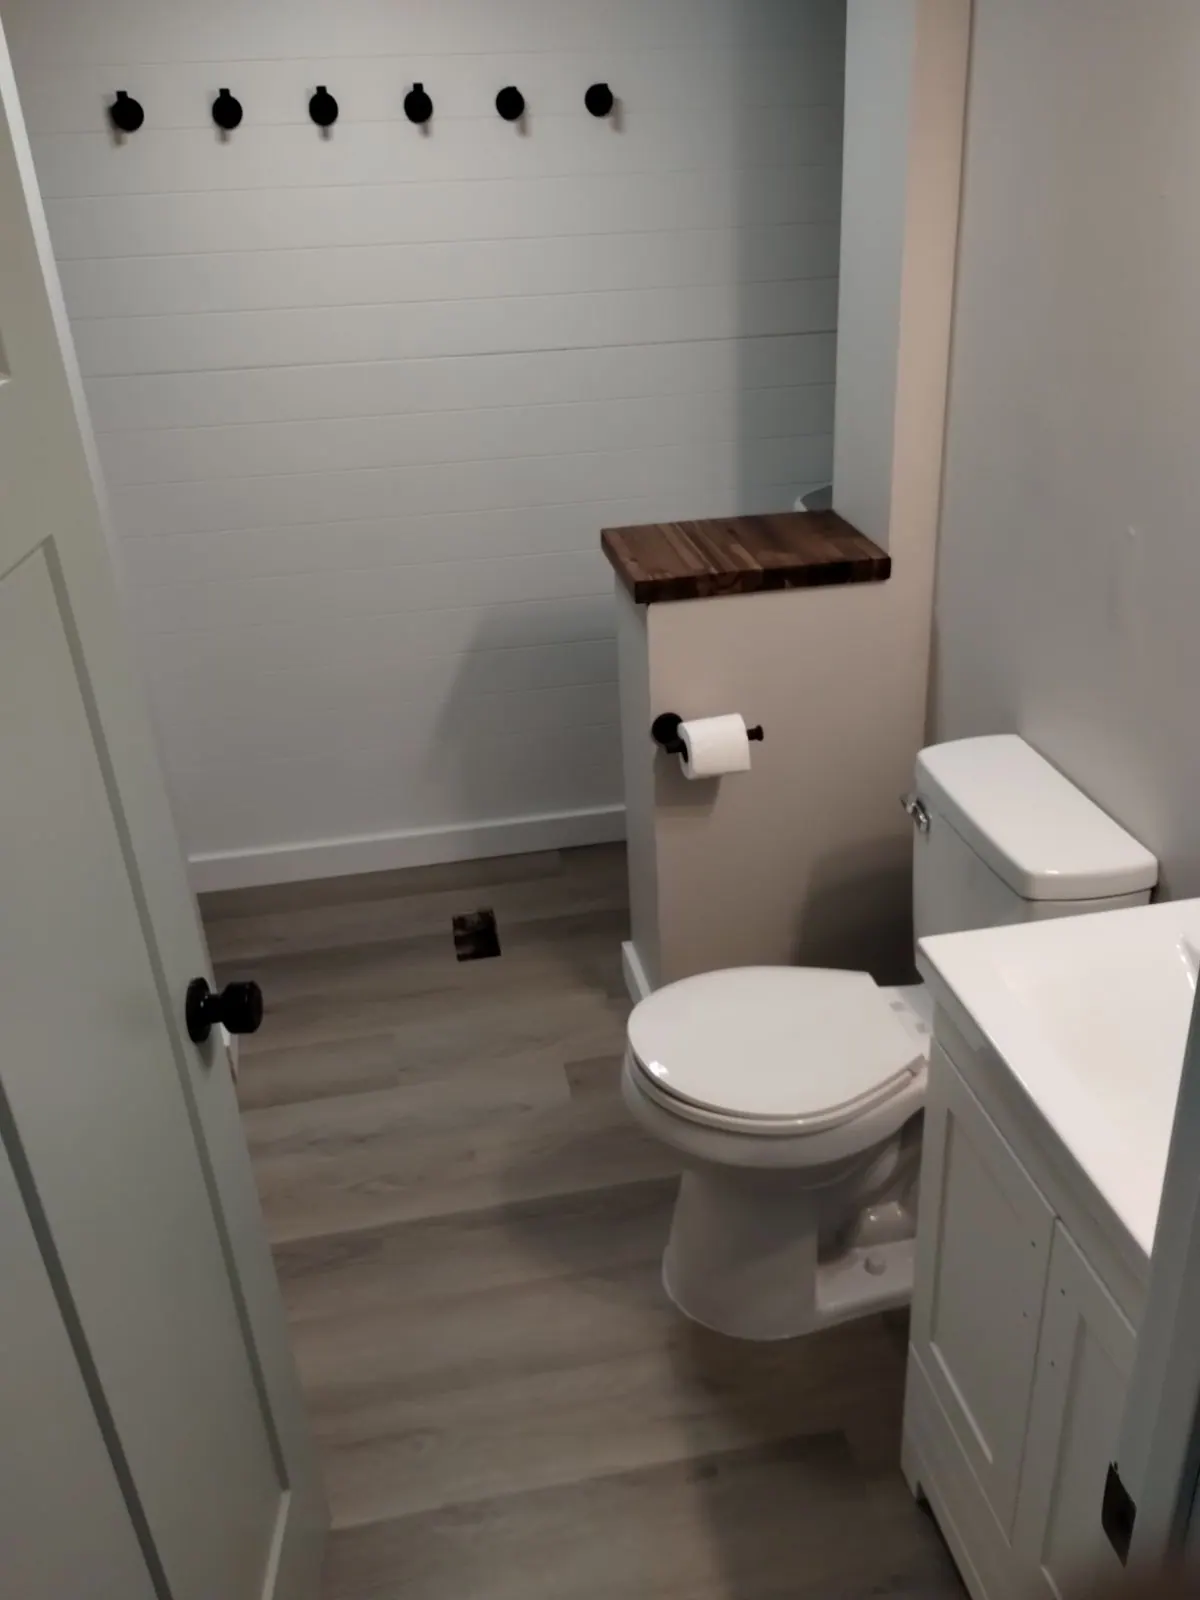
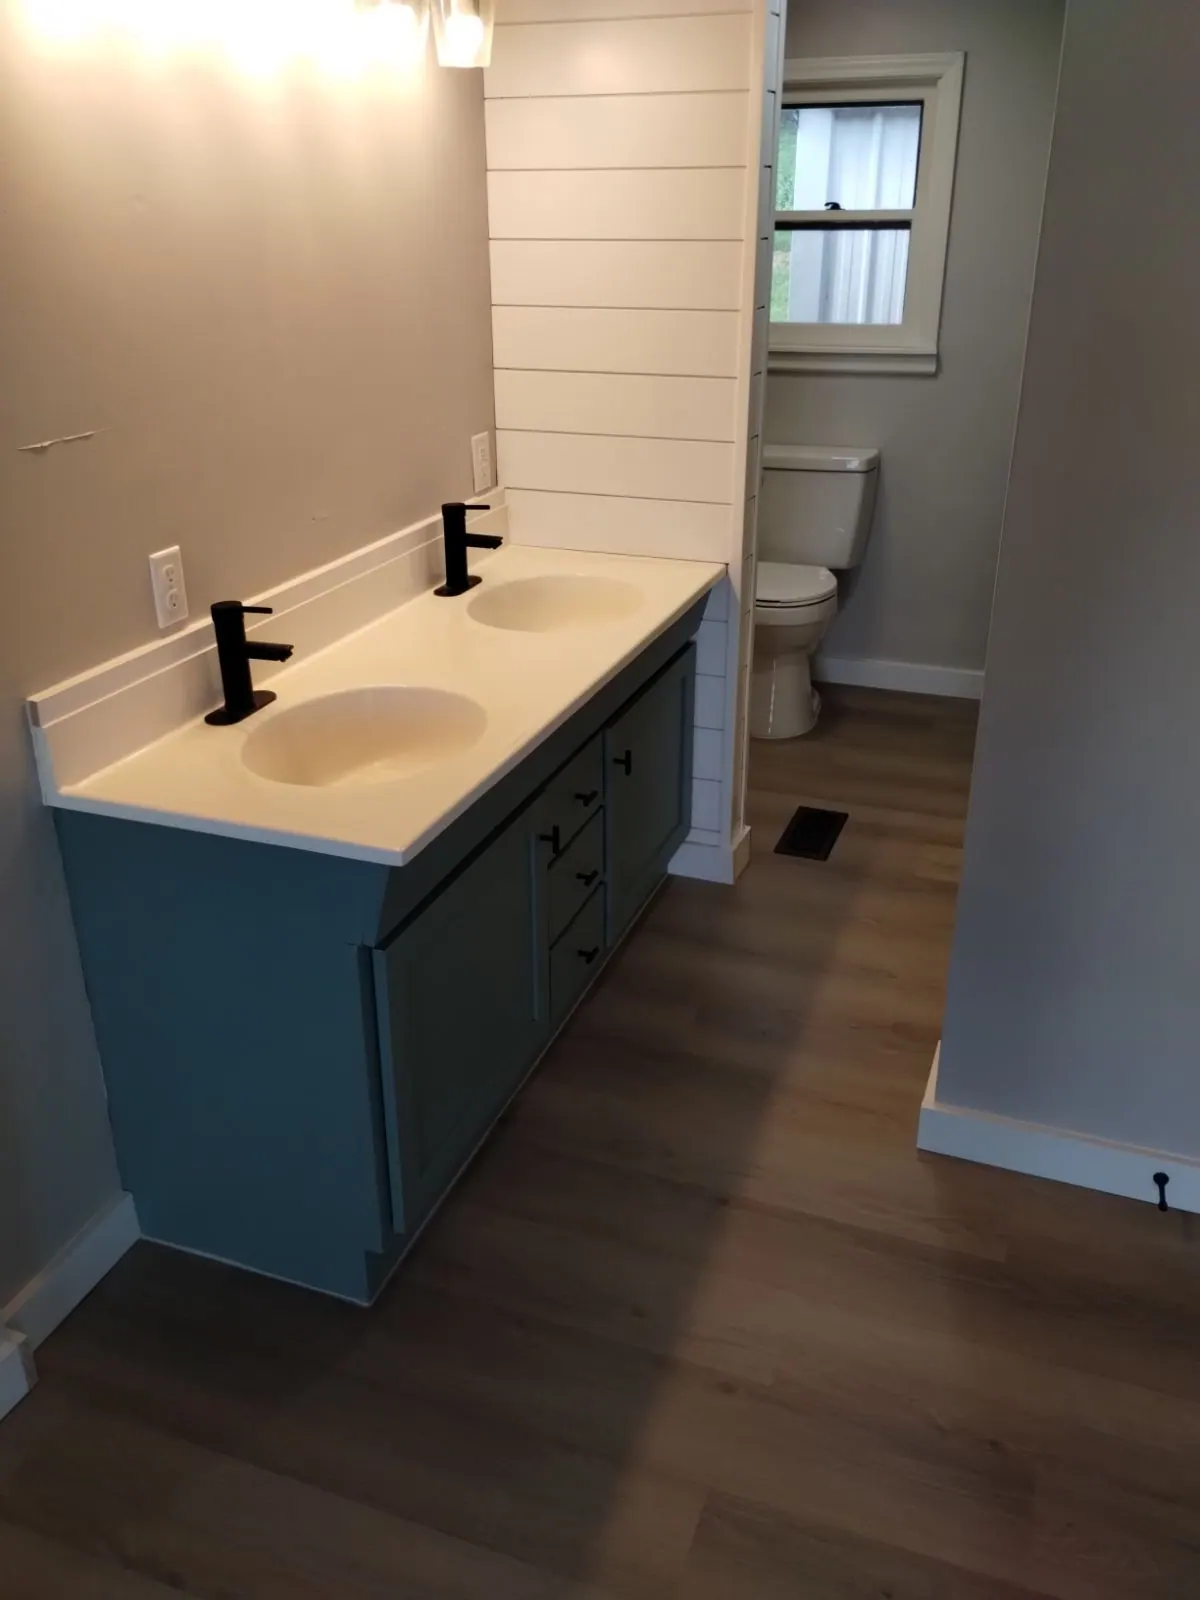
Lake House: Bathroom A View 1
After

Bathroom A View 1

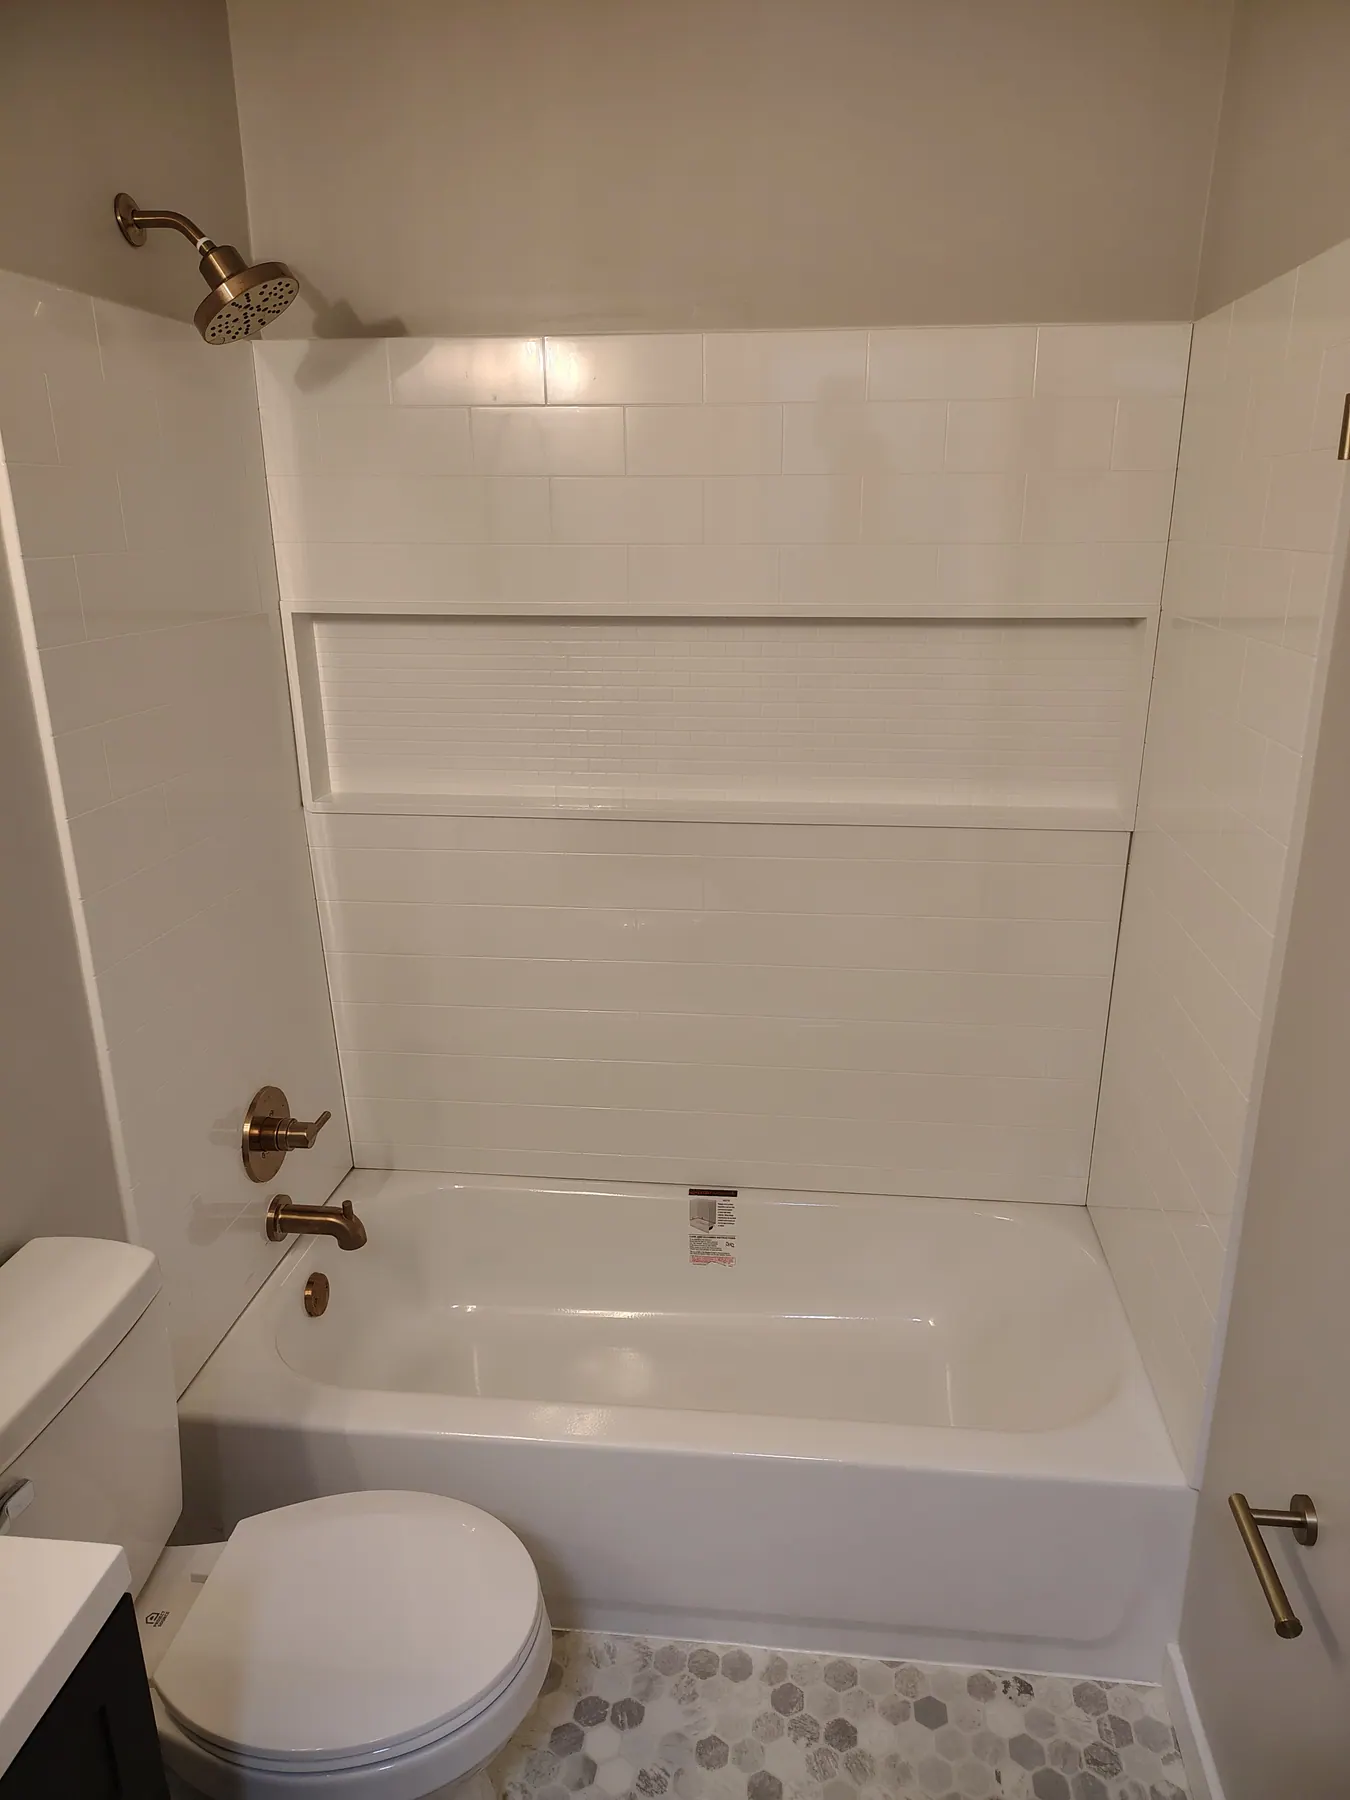
Lake House: Bathroom B View 1
After

Bathroom B View 1

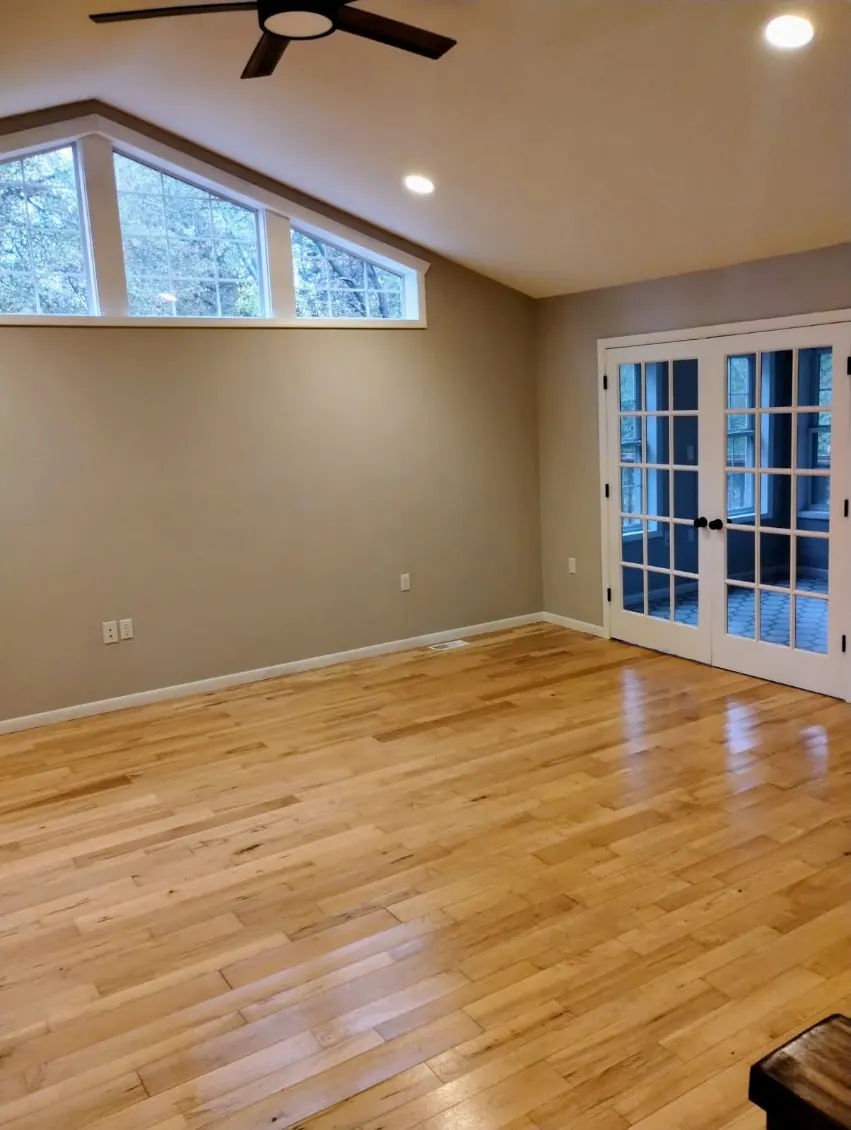
Lake House: Kitchen Living Room
After

Kitchen Living Room

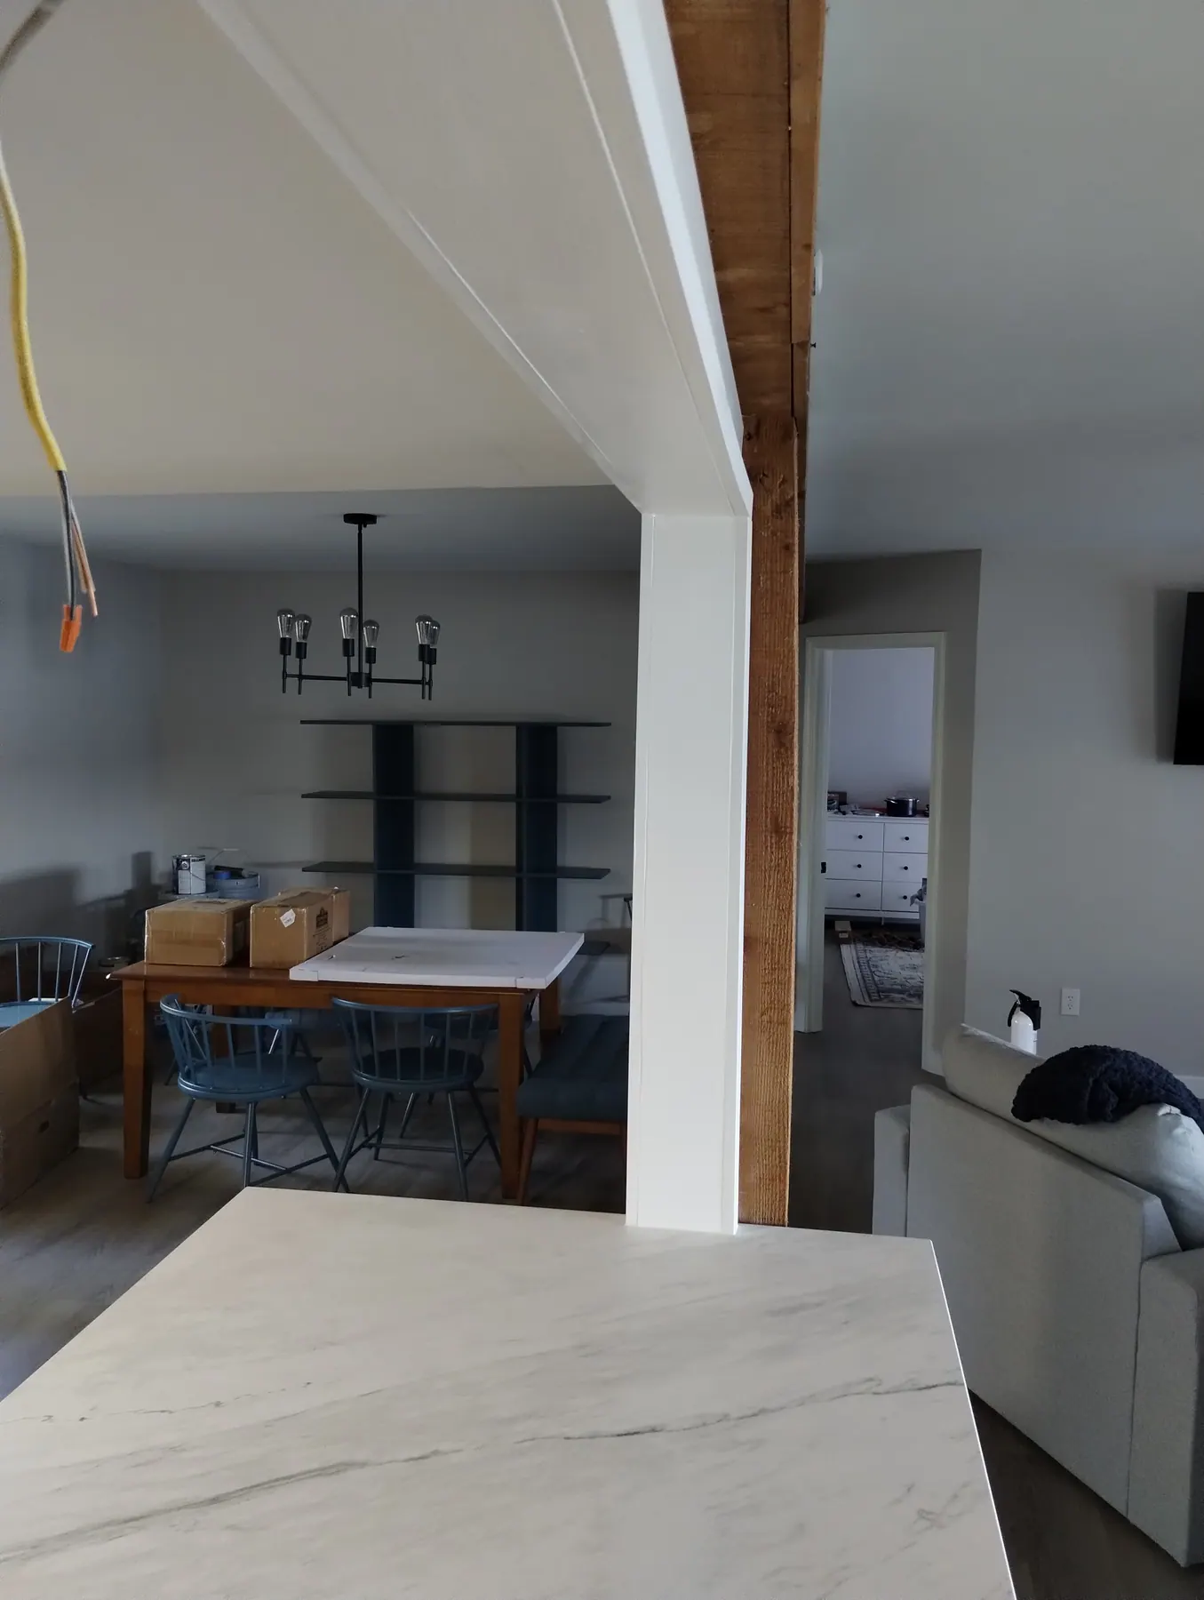
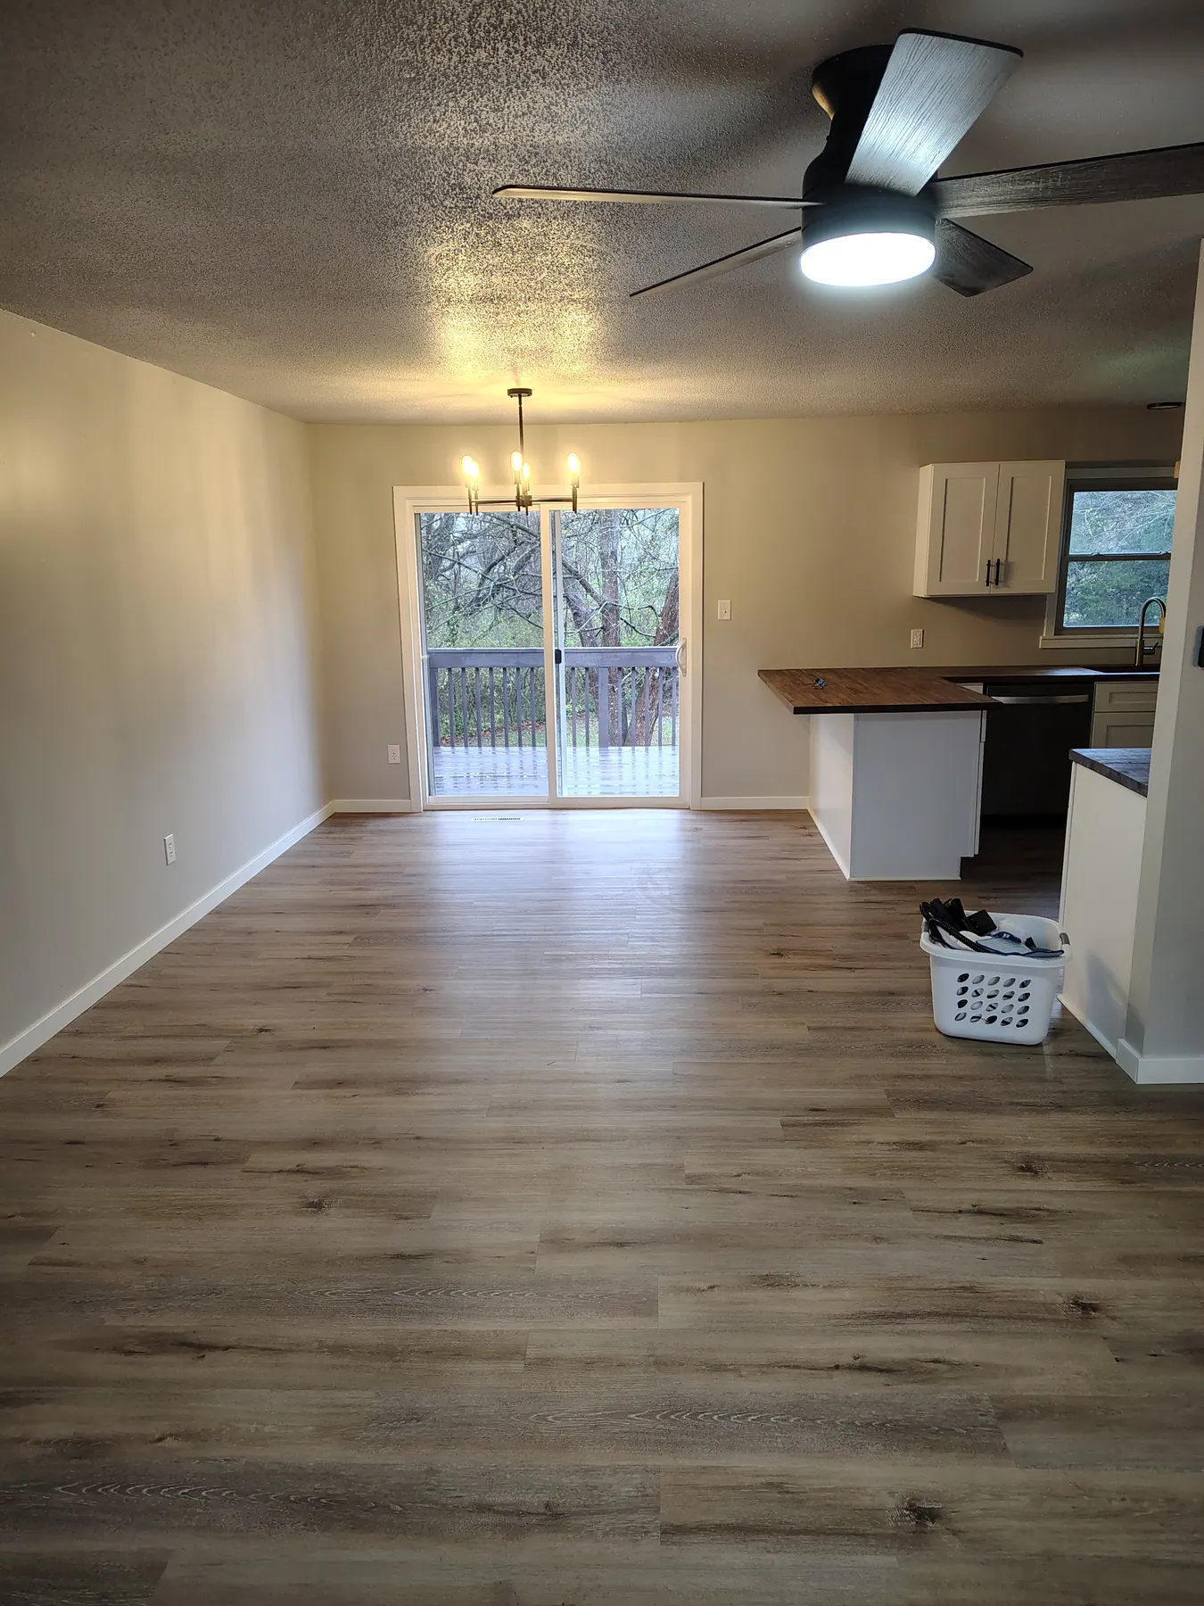
Lake House: Kitchen Dining
After

Kitchen Dining

9 Photos

CrossFit Facility

Commercial interior, shower, exterior, and demolition photos.
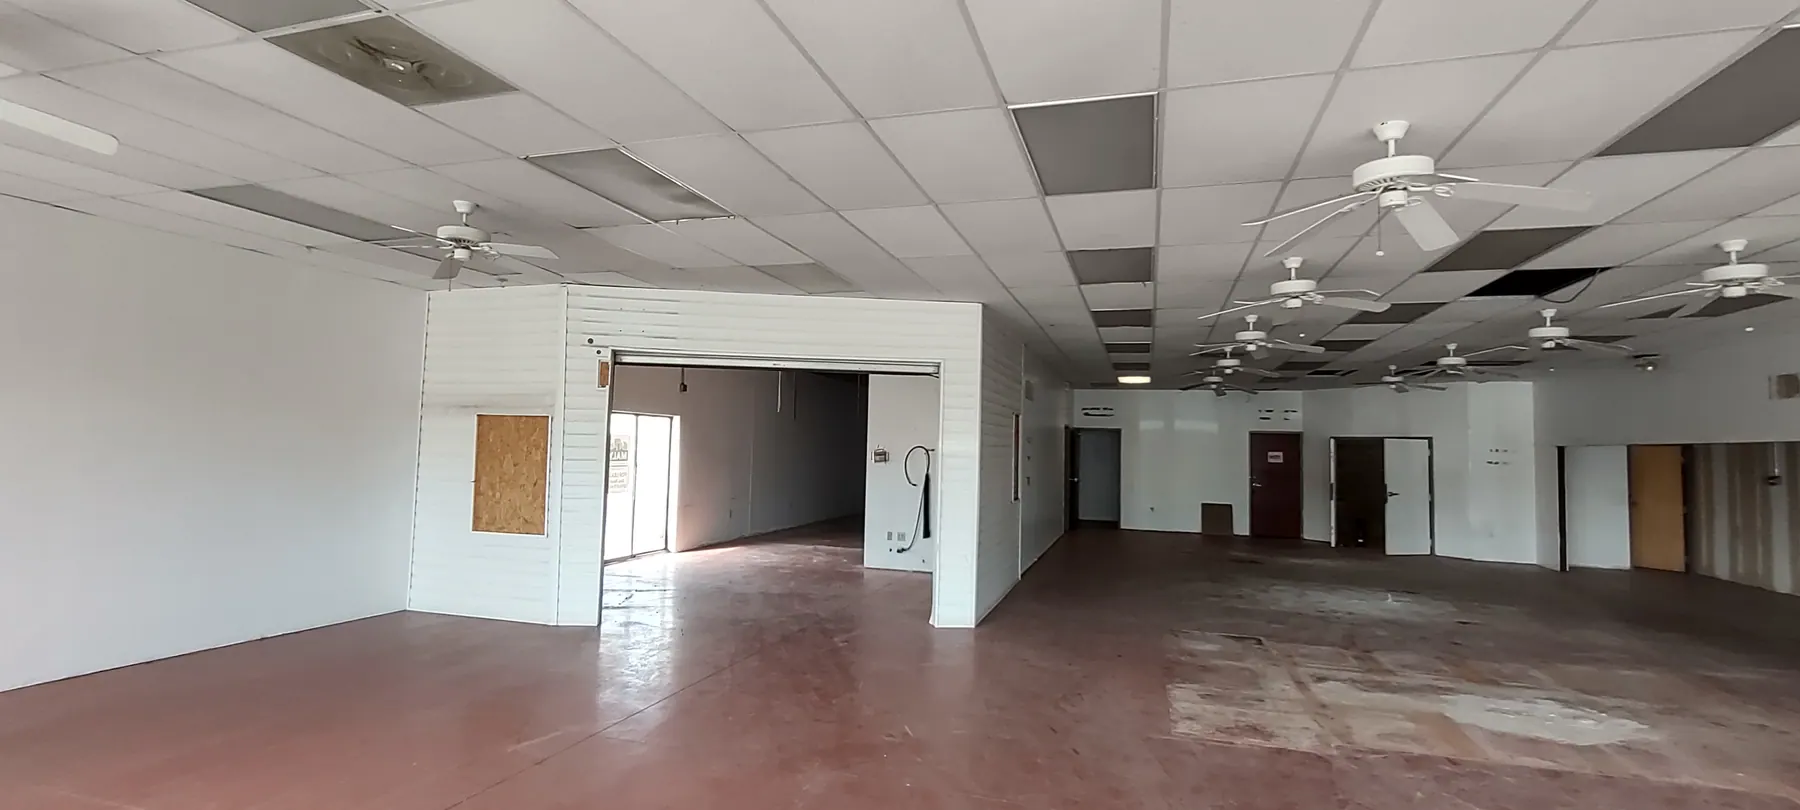
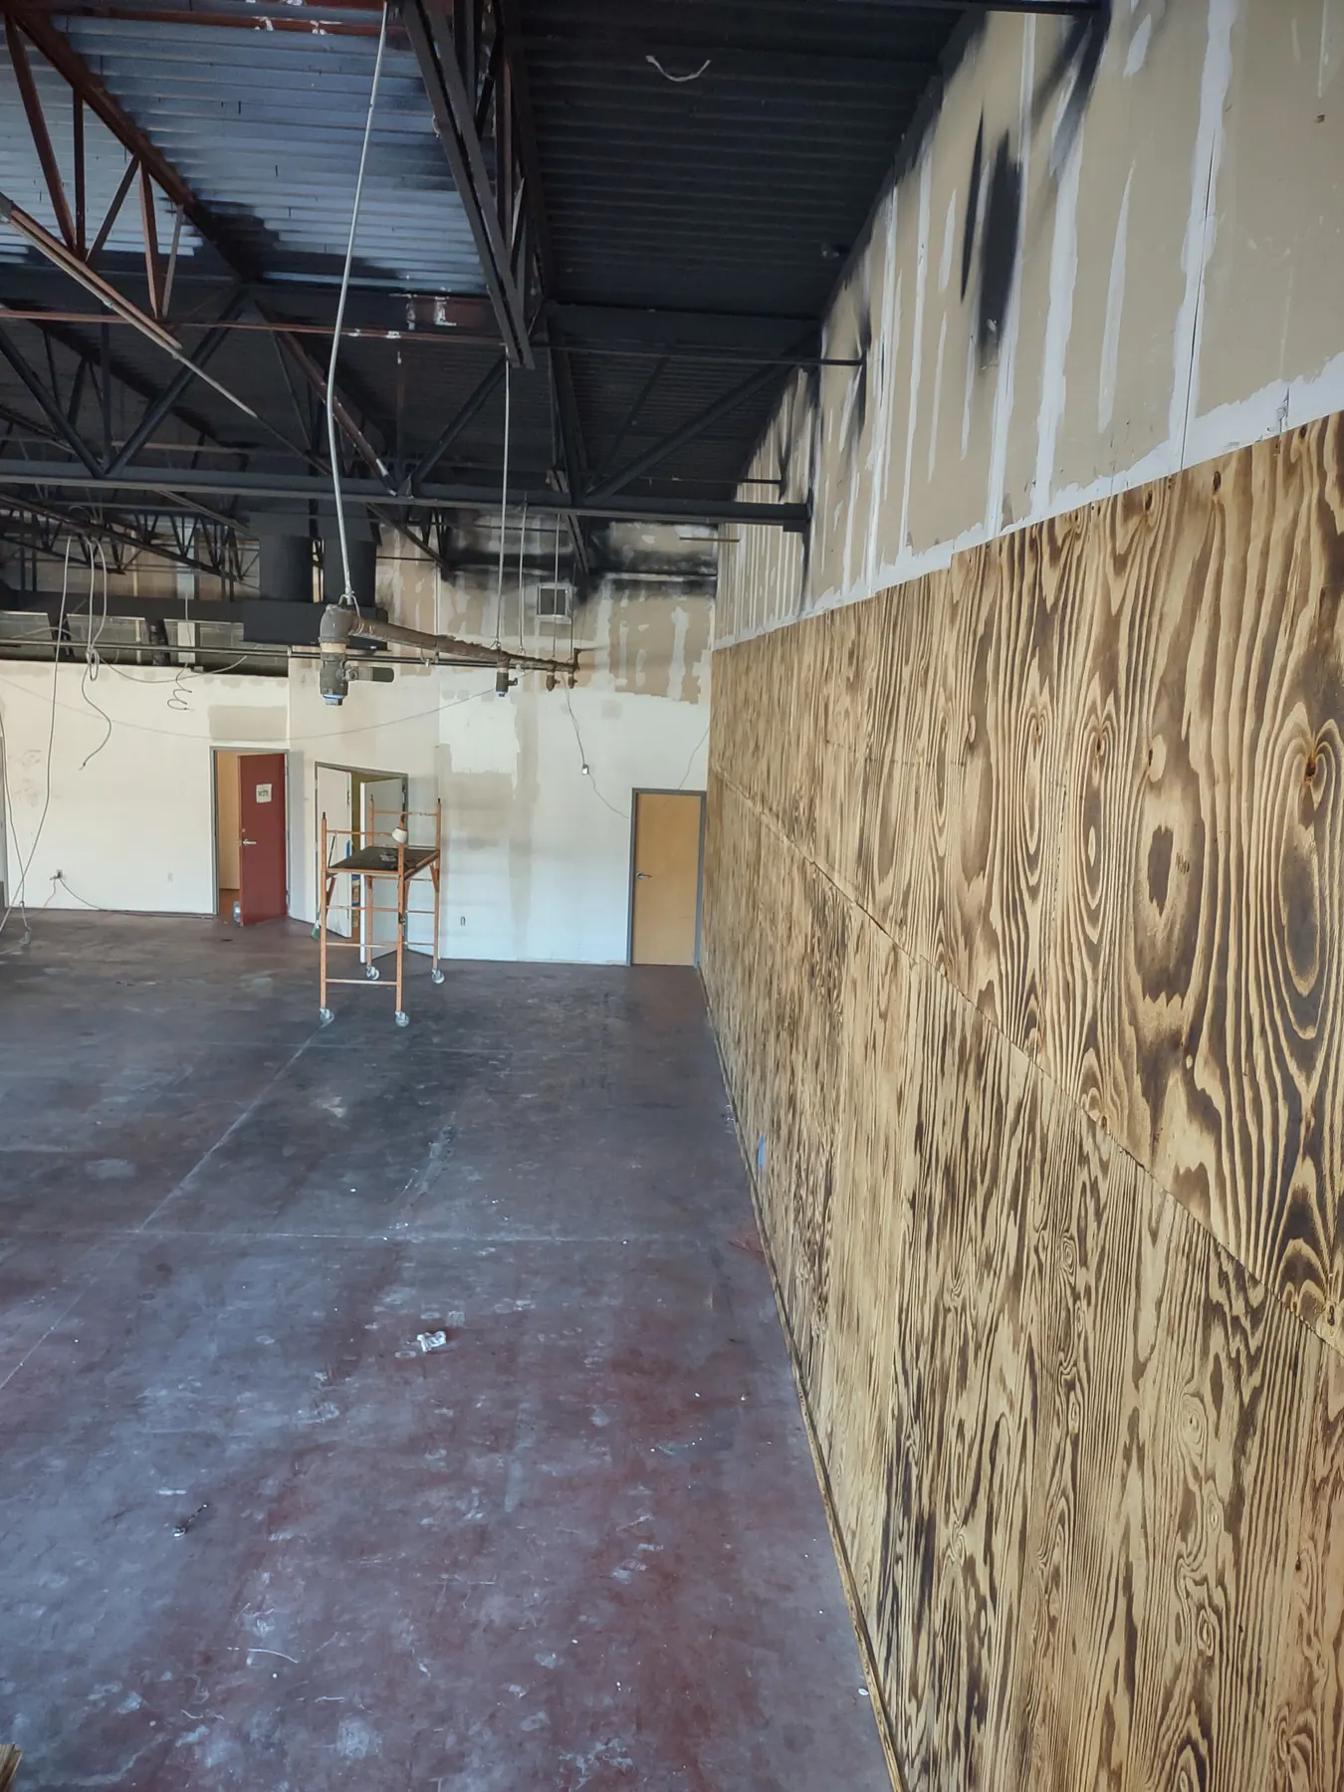
CrossFit Facility: Facility interior before work
Before

Facility interior before work

CrossFit Facility: Office interior before work
Before

Office interior before work

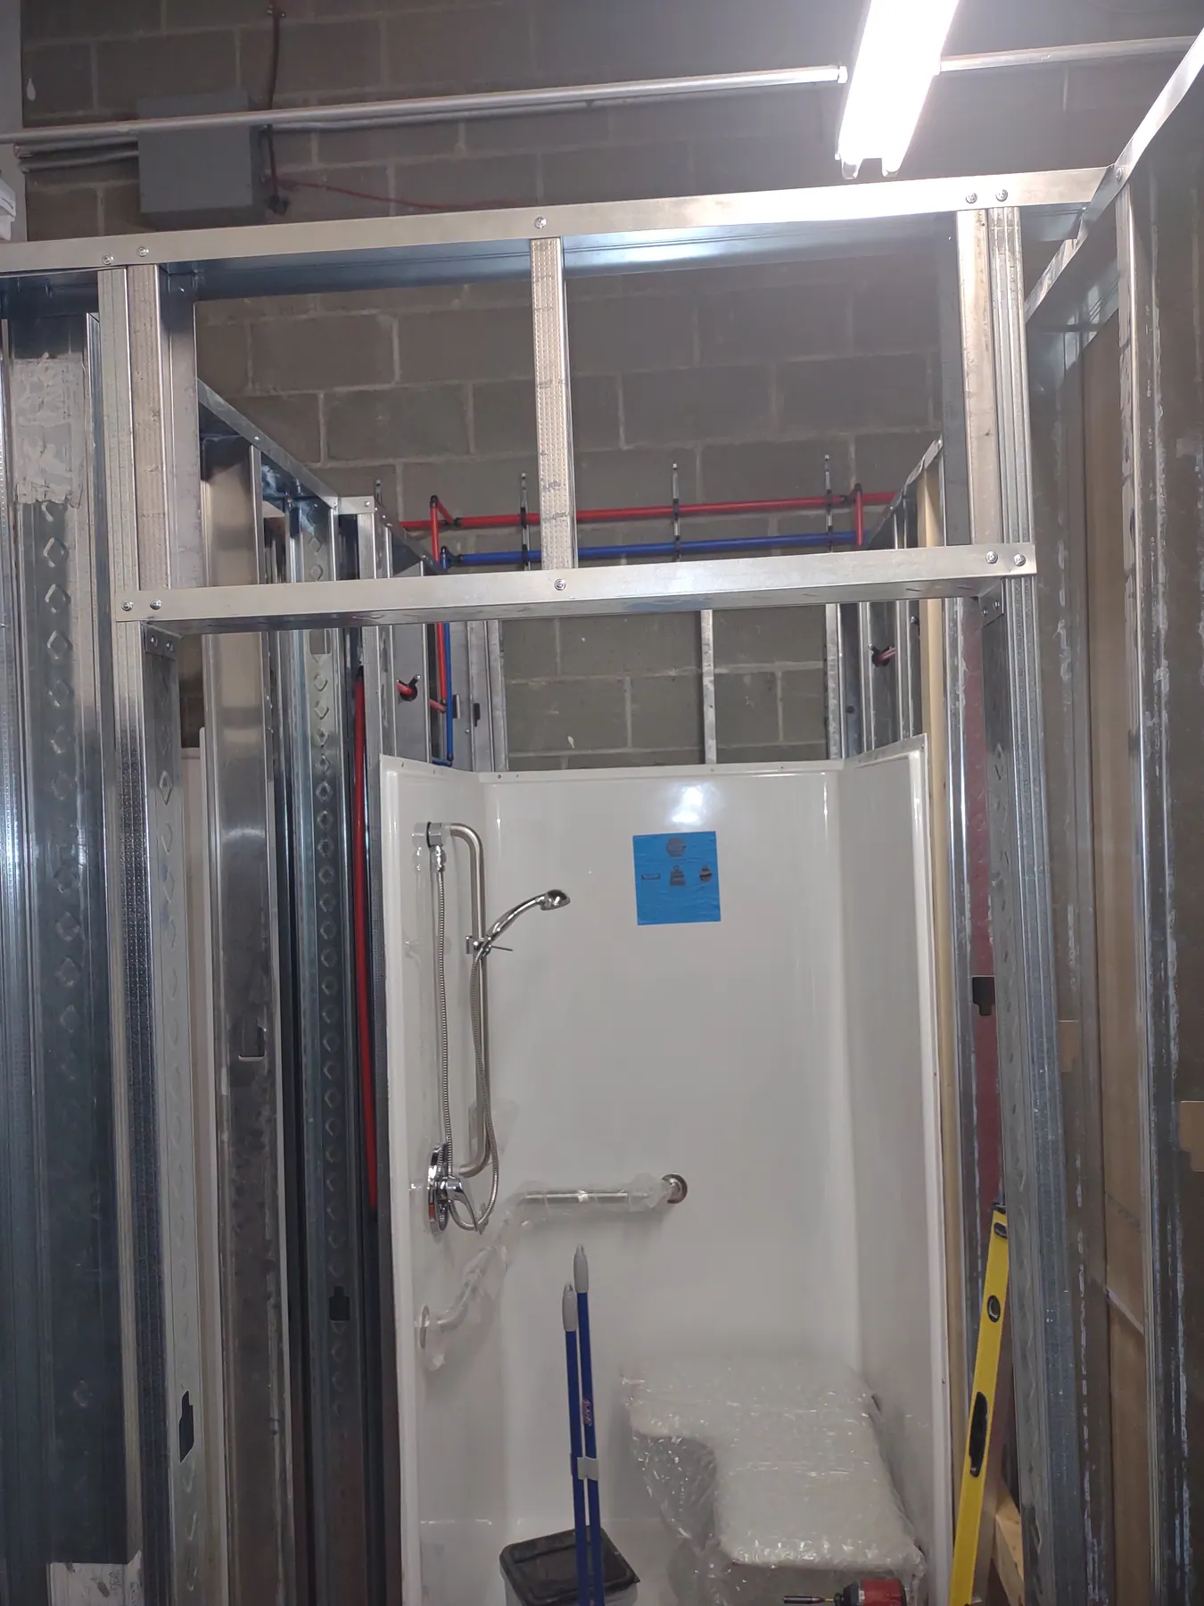
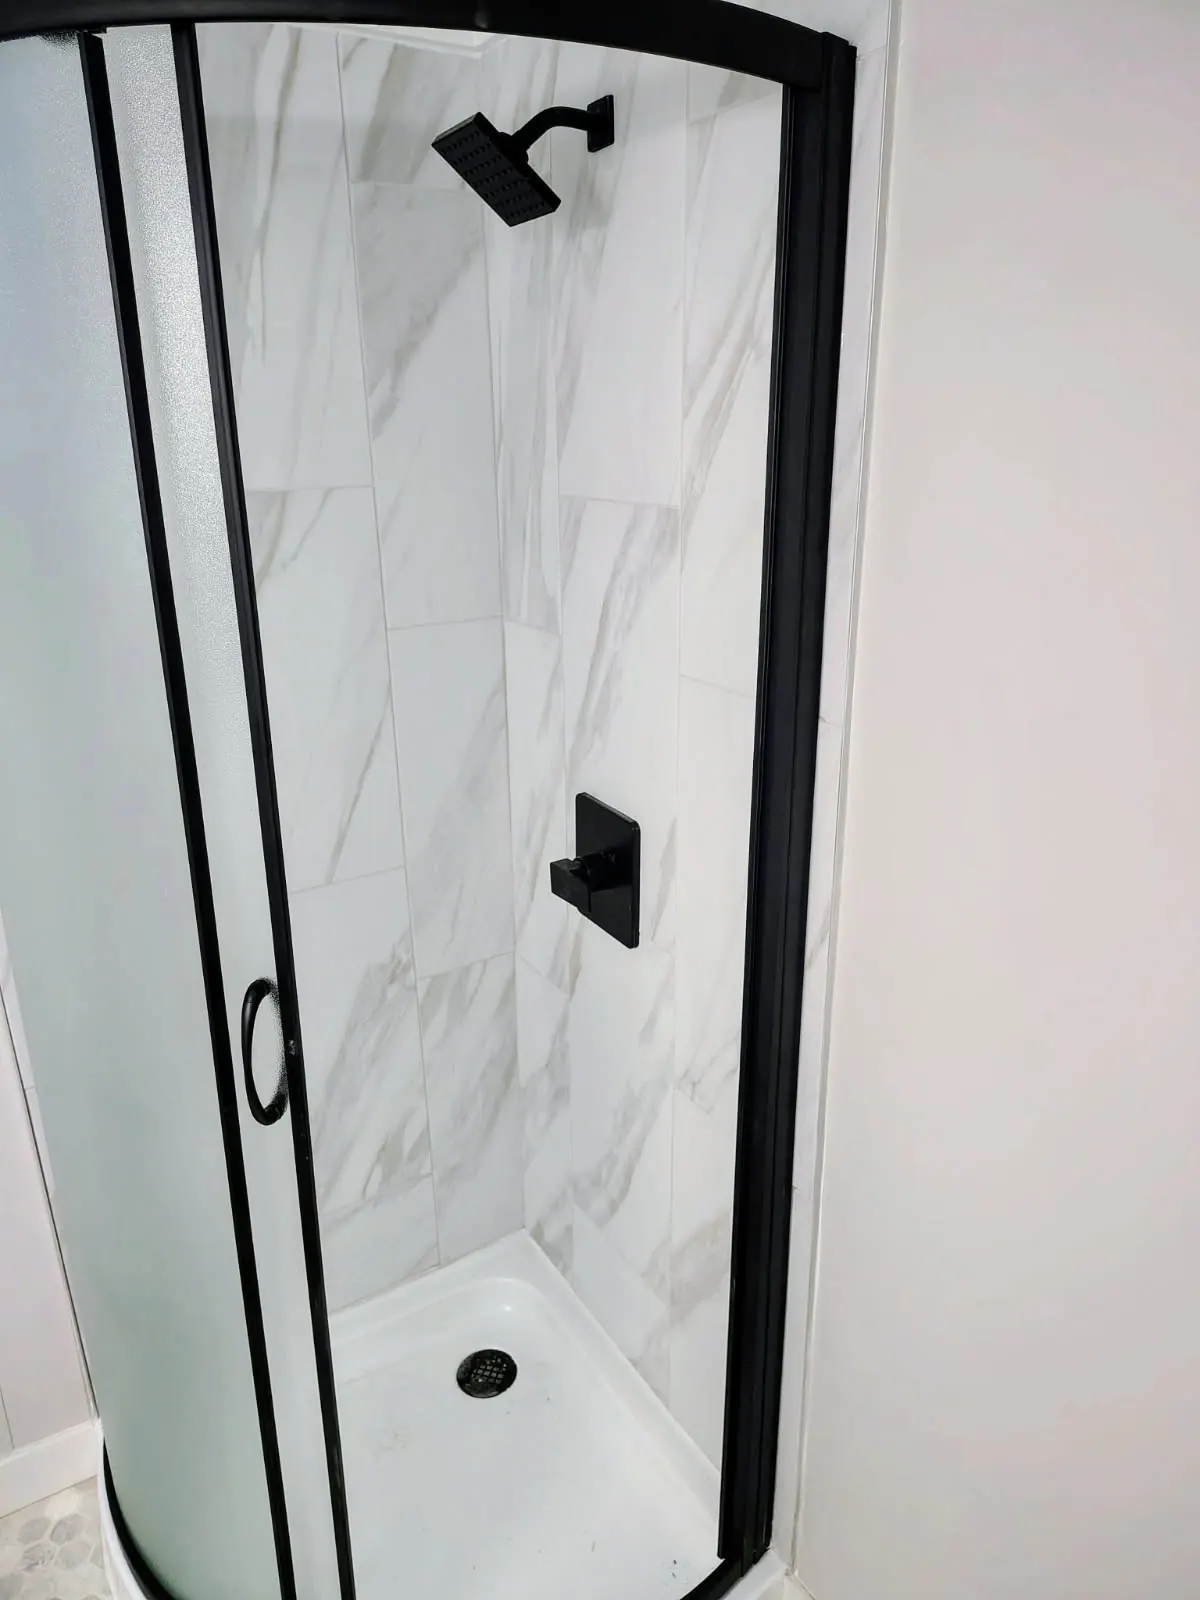
CrossFit Facility: Showers
Before

Showers

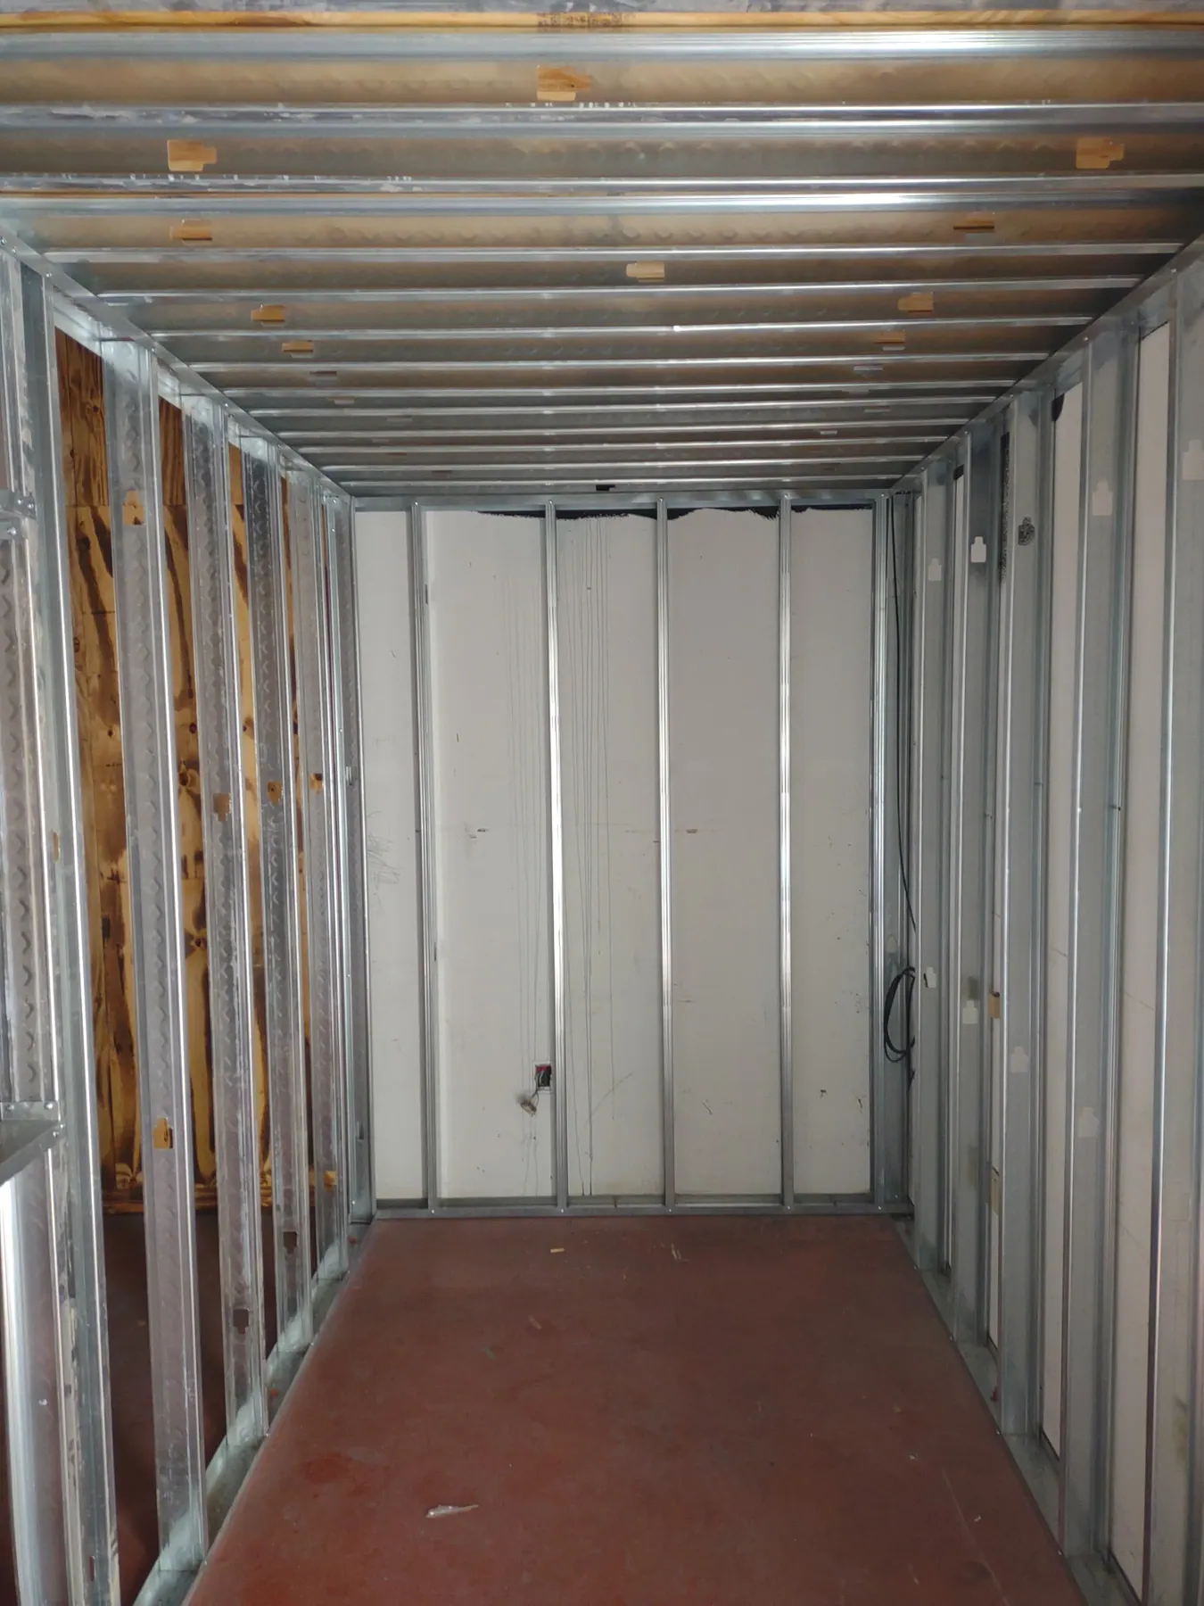
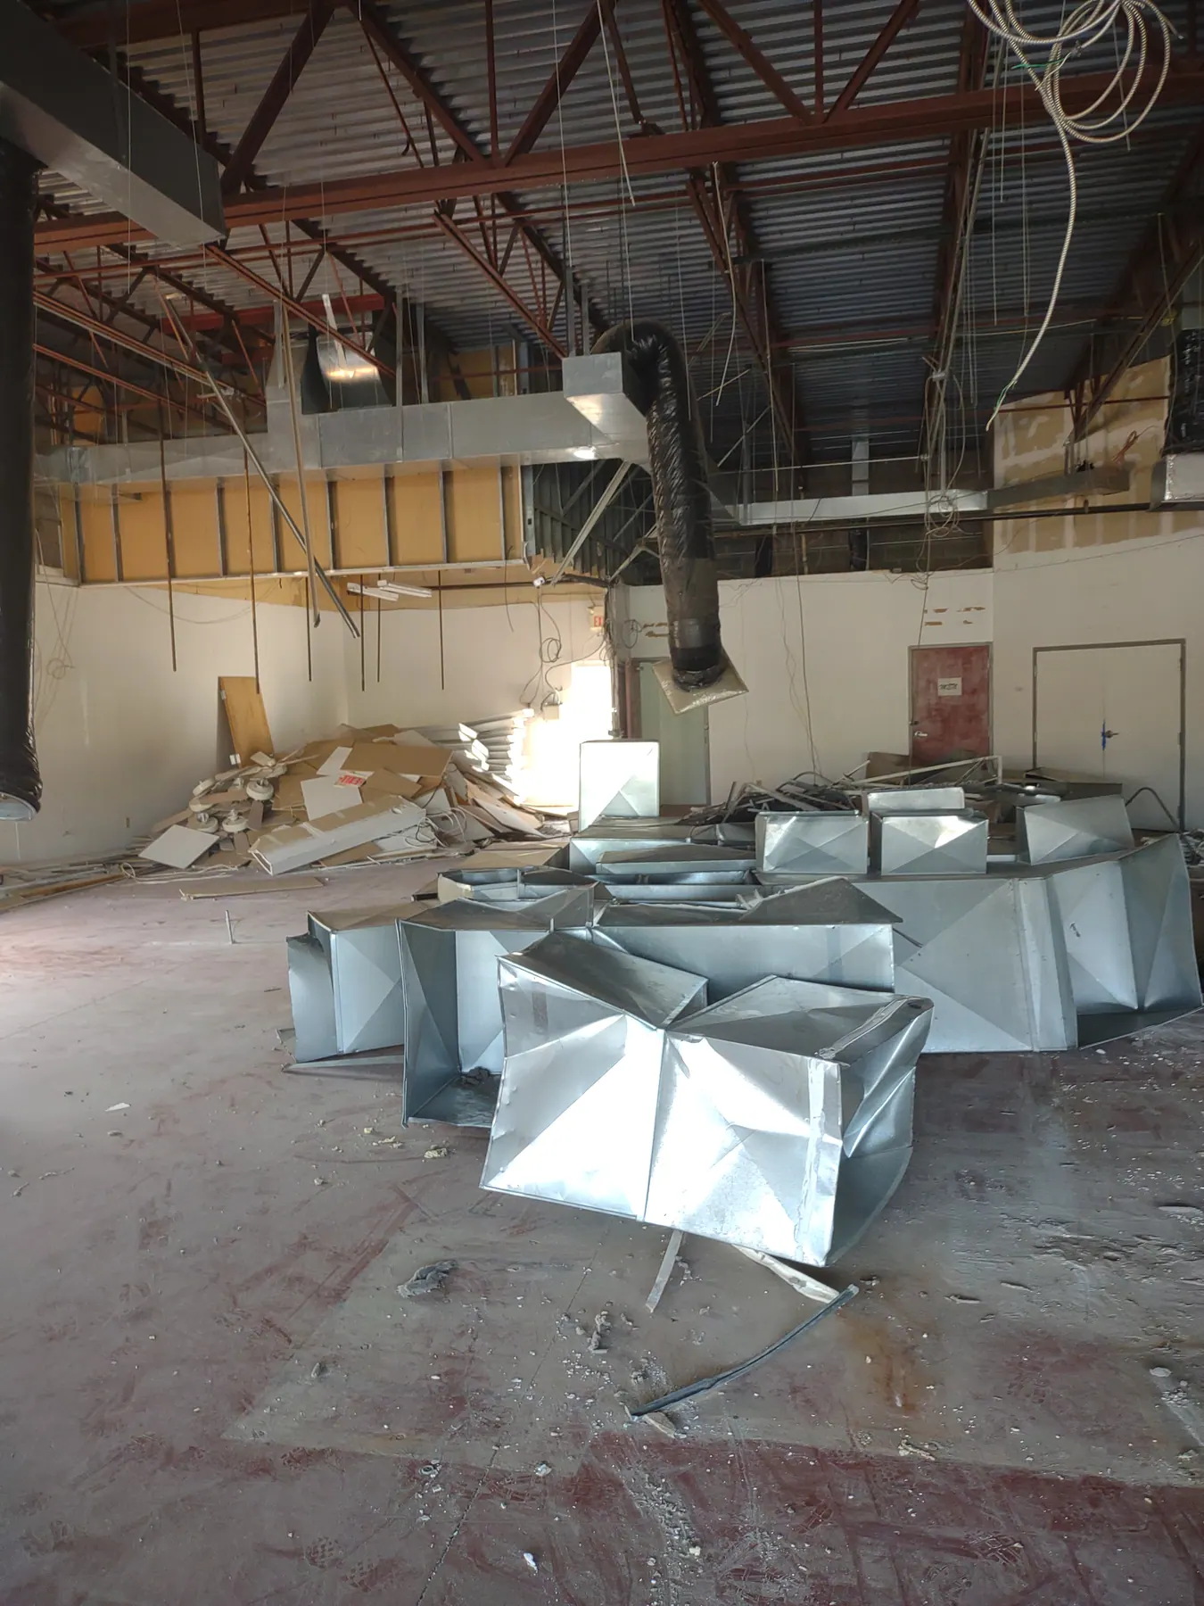
CrossFit Facility: Demolition and removed ductwork
In progress

Demolition and removed ductwork

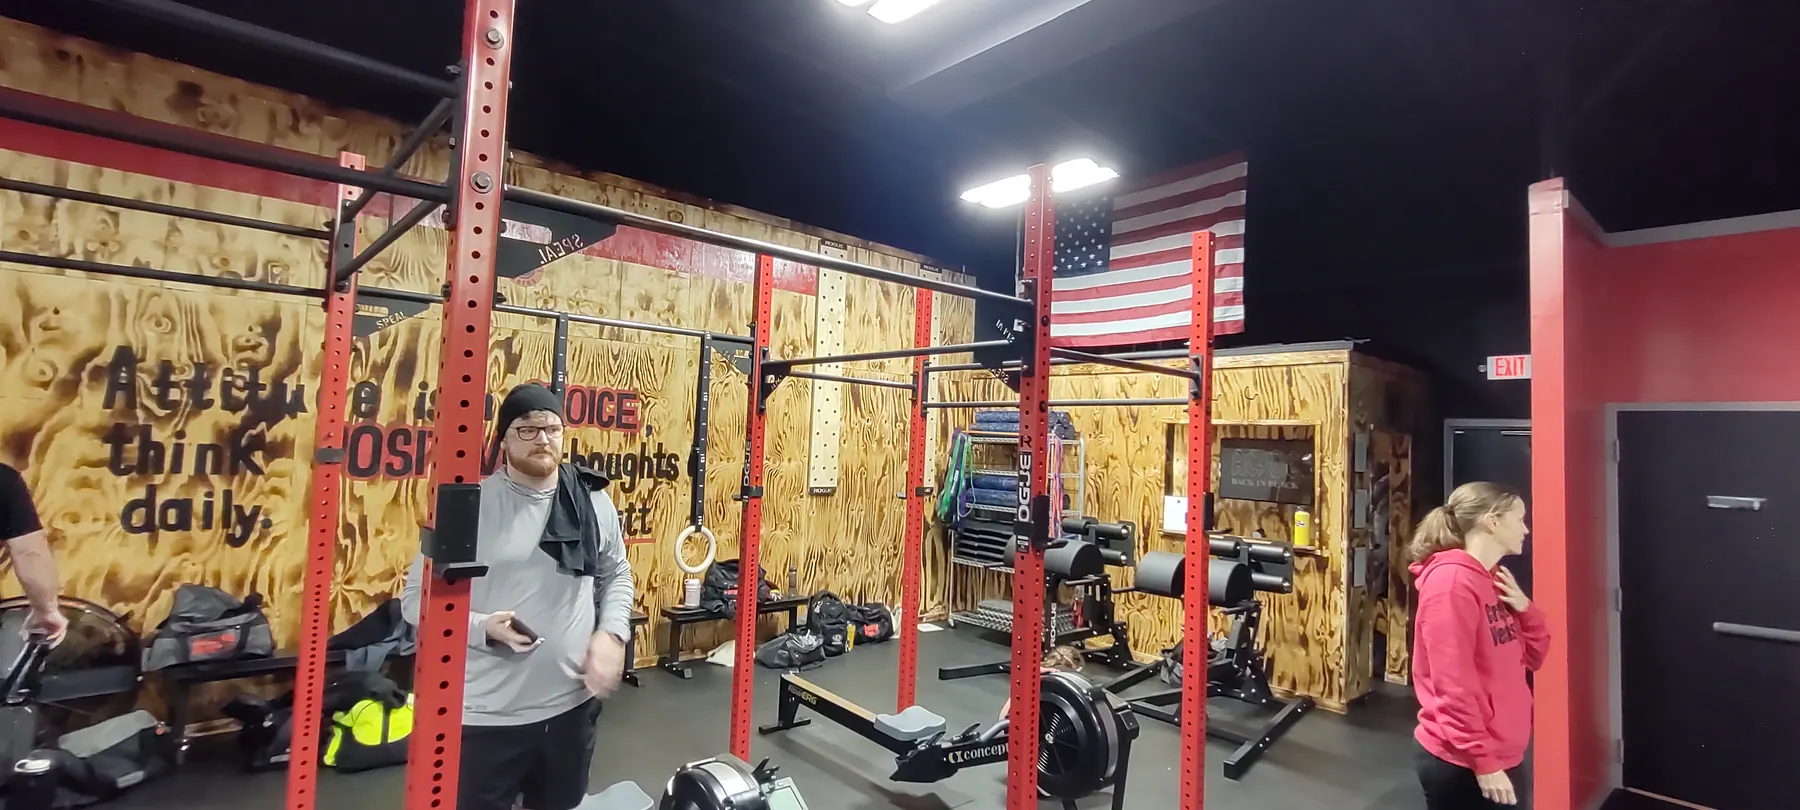
CrossFit Facility: Completed facility interior
After

Completed facility interior

CrossFit Facility: Additional completed facility view
After

Additional completed facility view

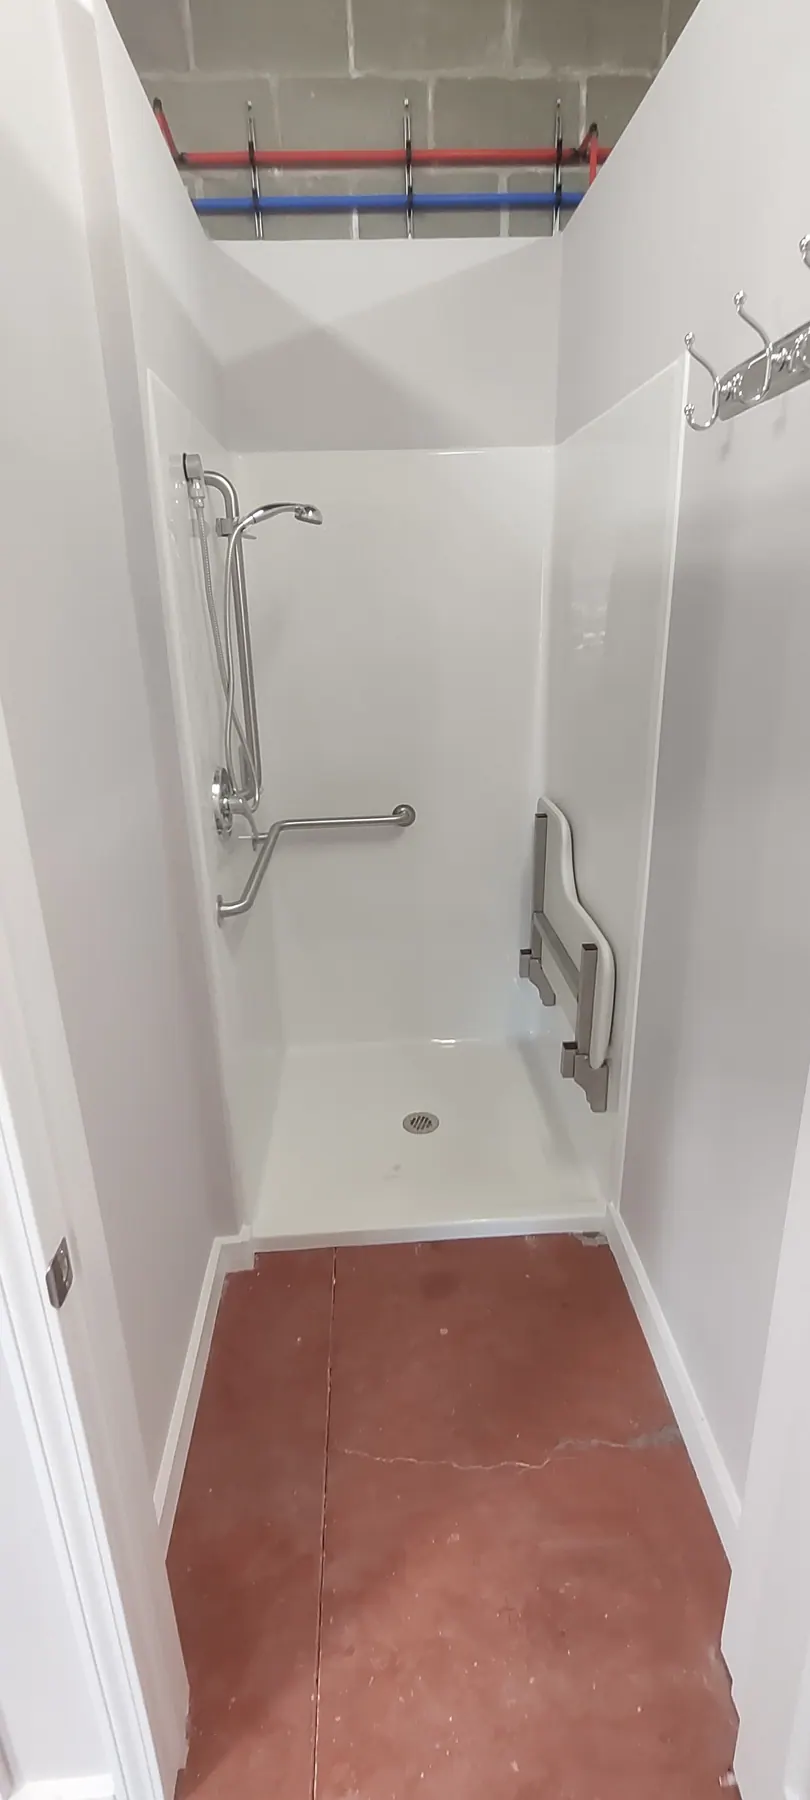
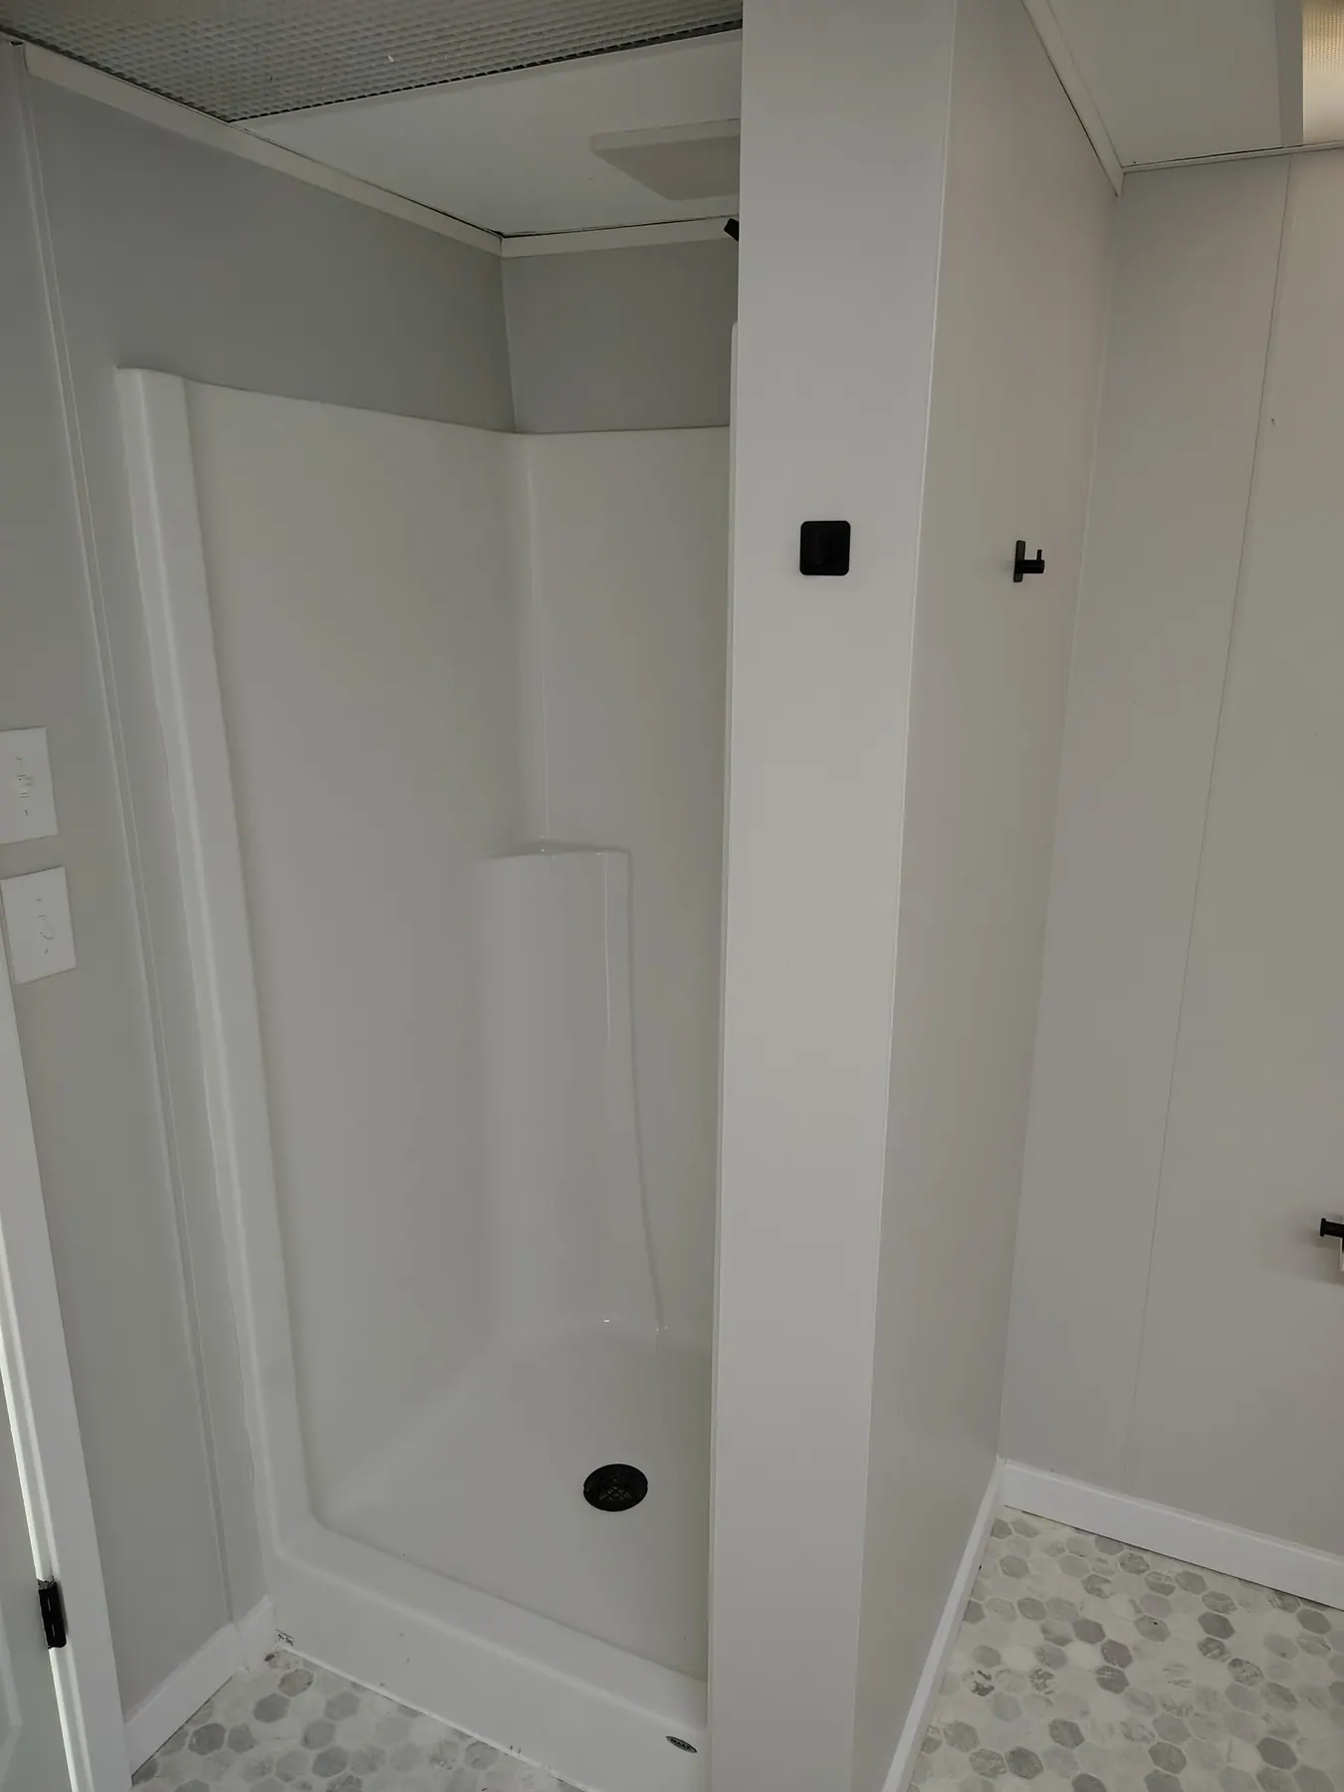
CrossFit Facility: Showers
After

Showers

CrossFit Facility: Wall Panel Closeup
Project photo

Wall Panel Closeup

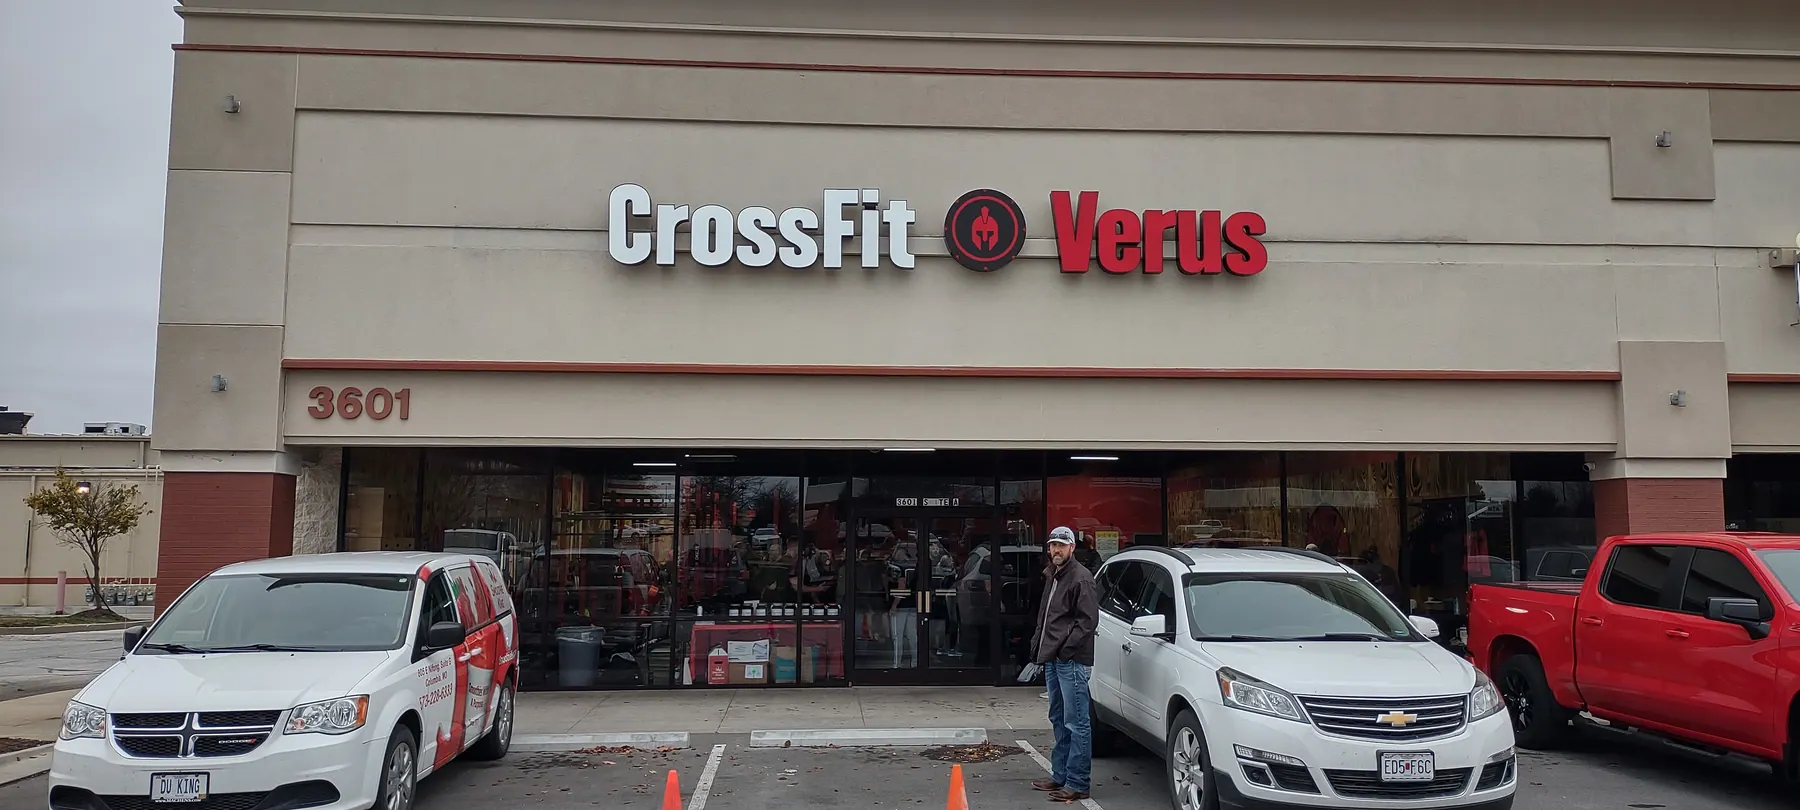
CrossFit Facility: CrossFit facility exterior
Project photo

CrossFit facility exterior

4 Photos

Clean Refill Store

Retail build-out photos from the earlier space through custom shelving.
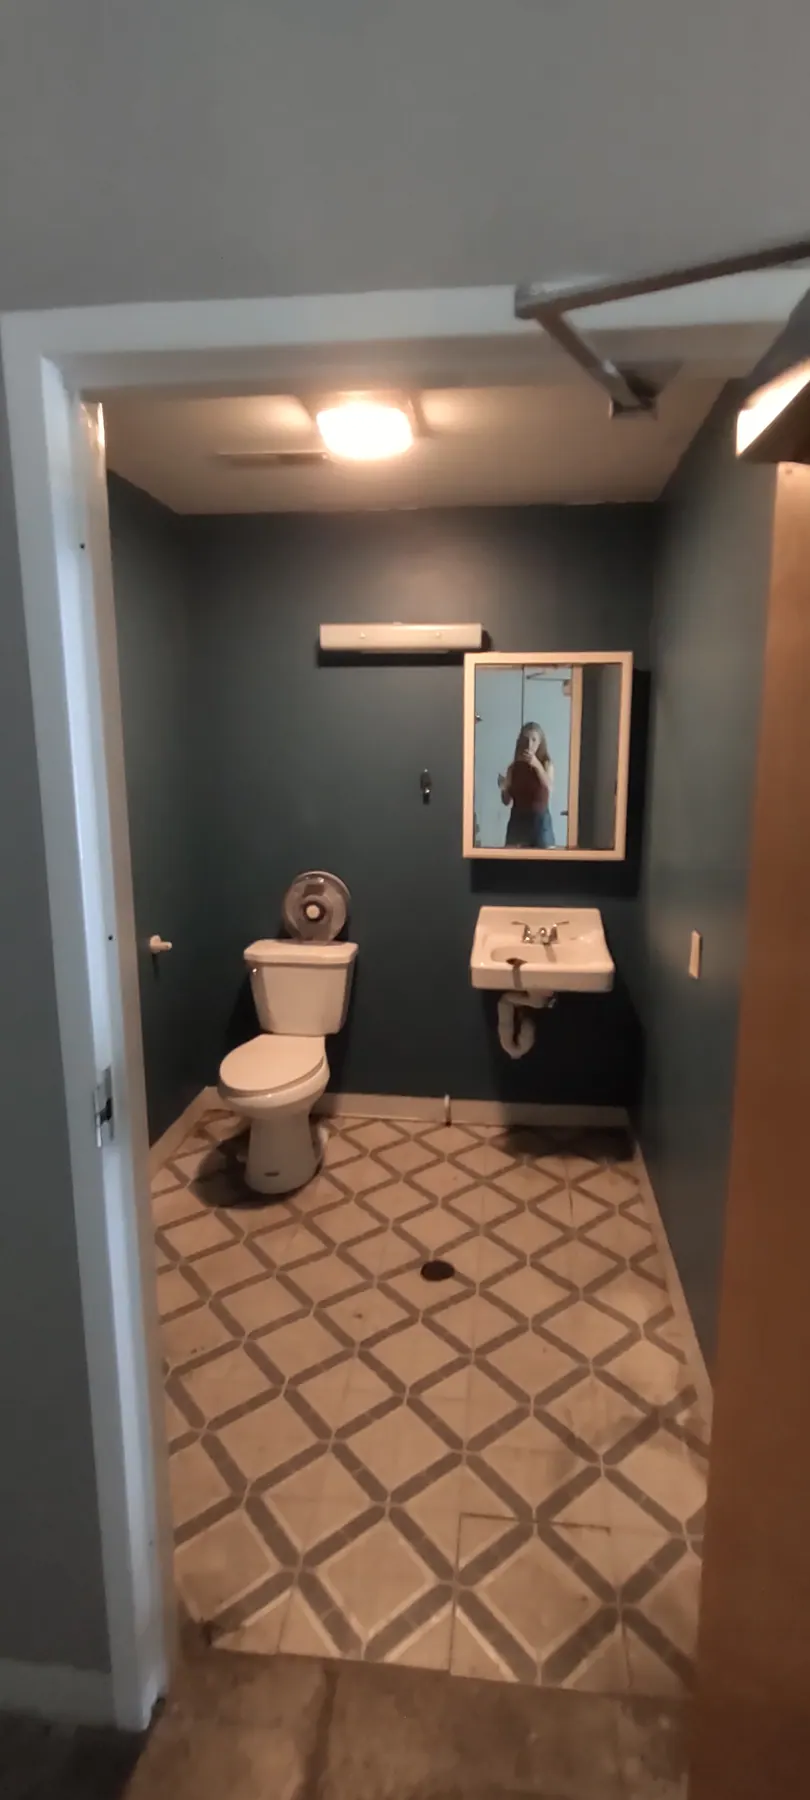
Clean Refill Store: Bathroom
Before

Bathroom

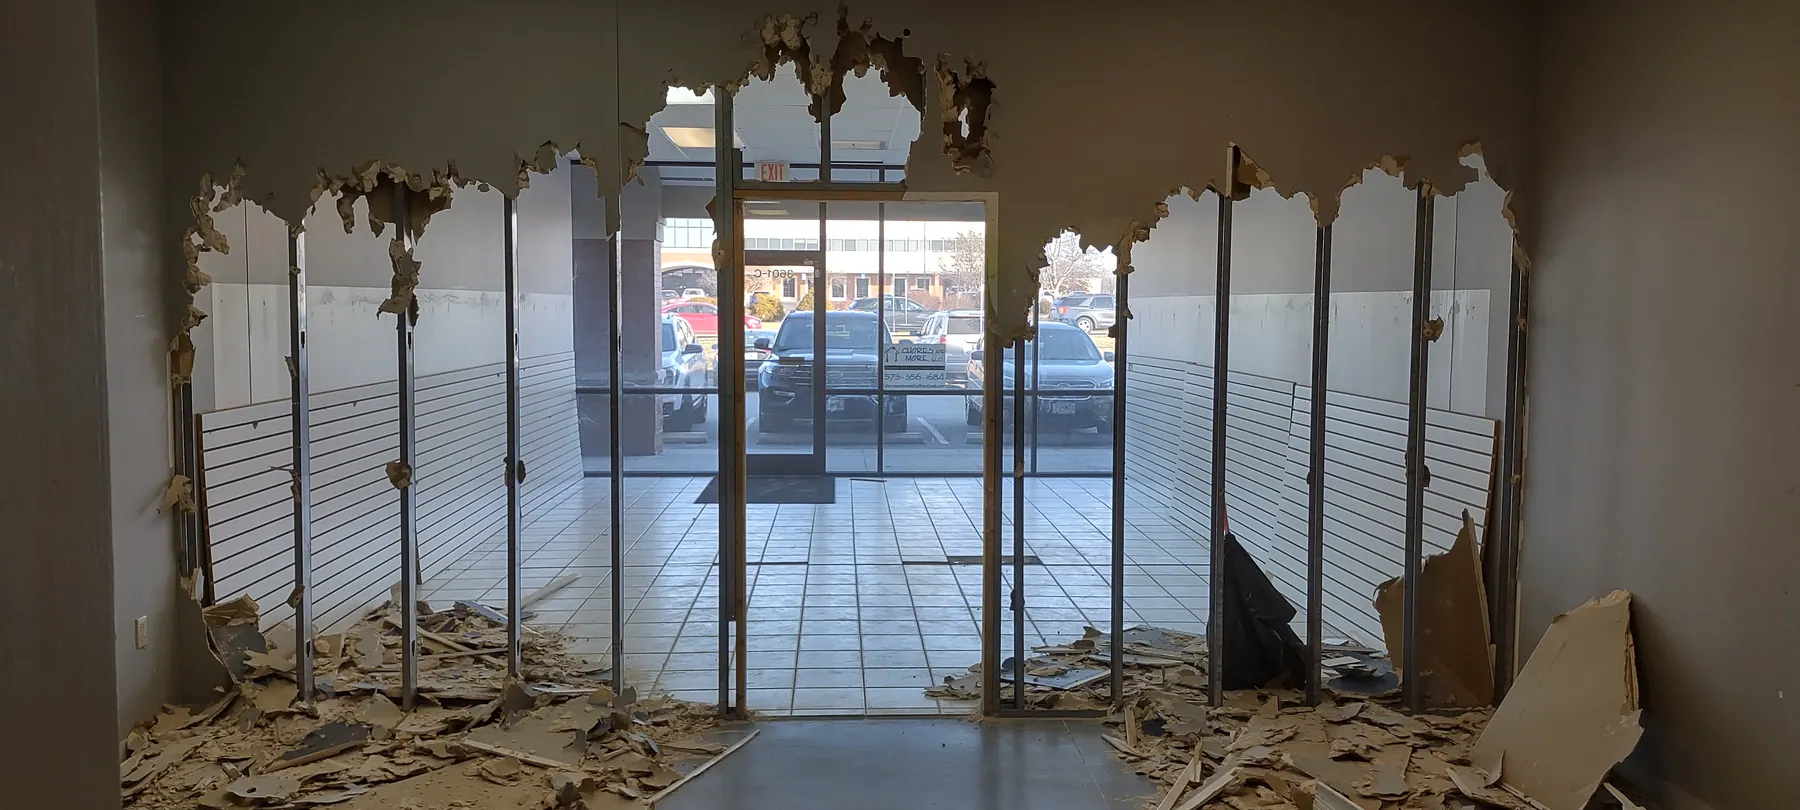
Clean Refill Store: Commercial interior demolition
In progress

Commercial interior demolition

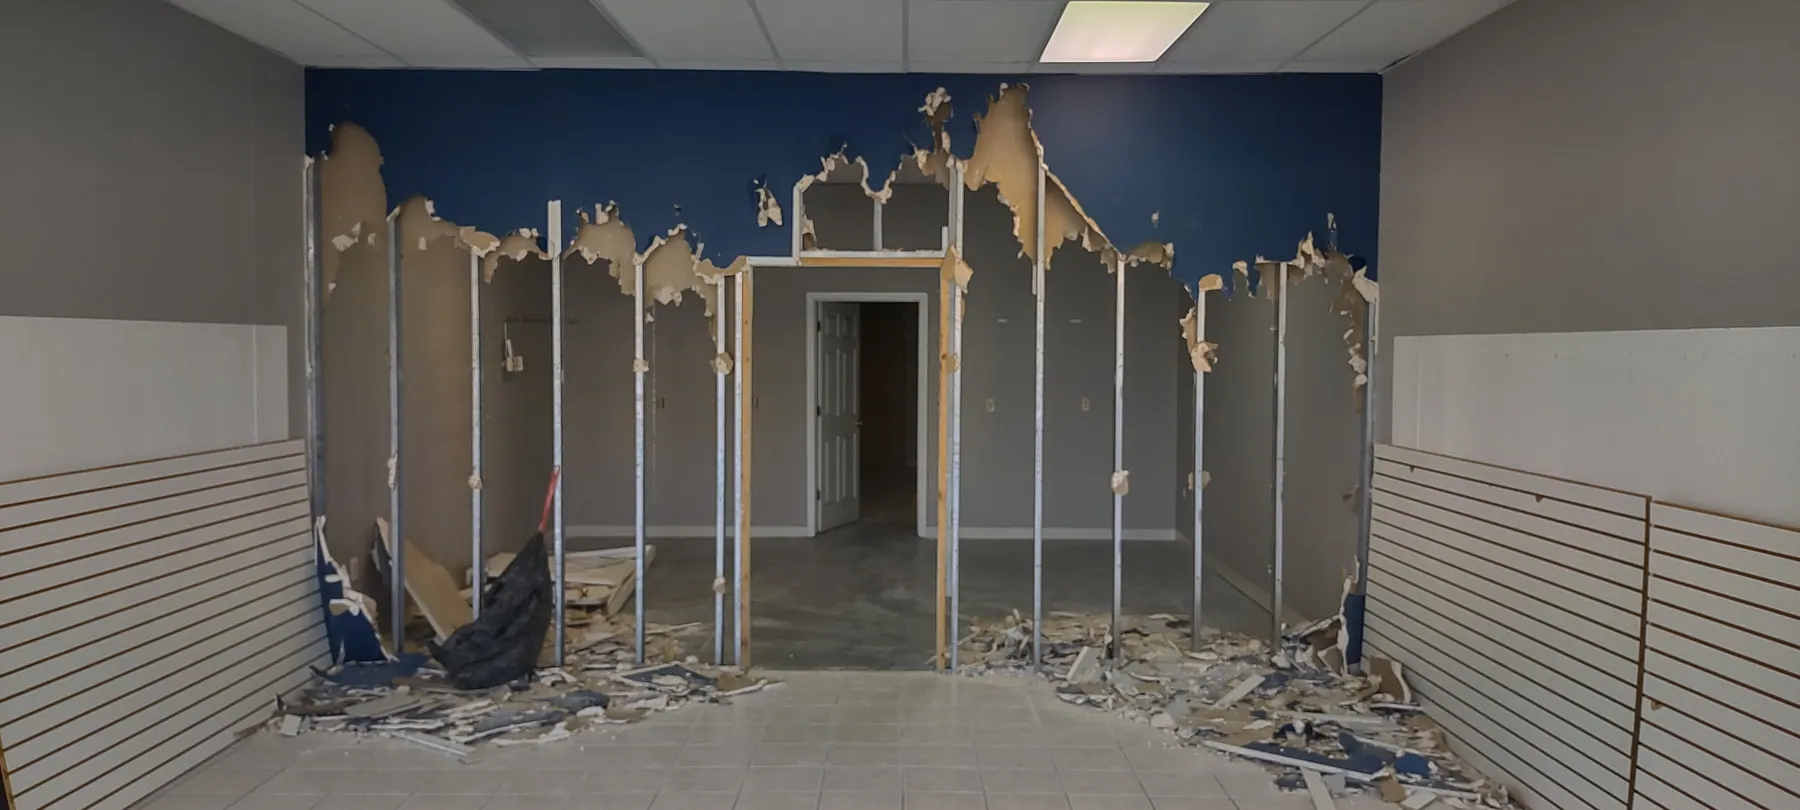
Clean Refill Store: Demolition in progress
In progress

Demolition in progress

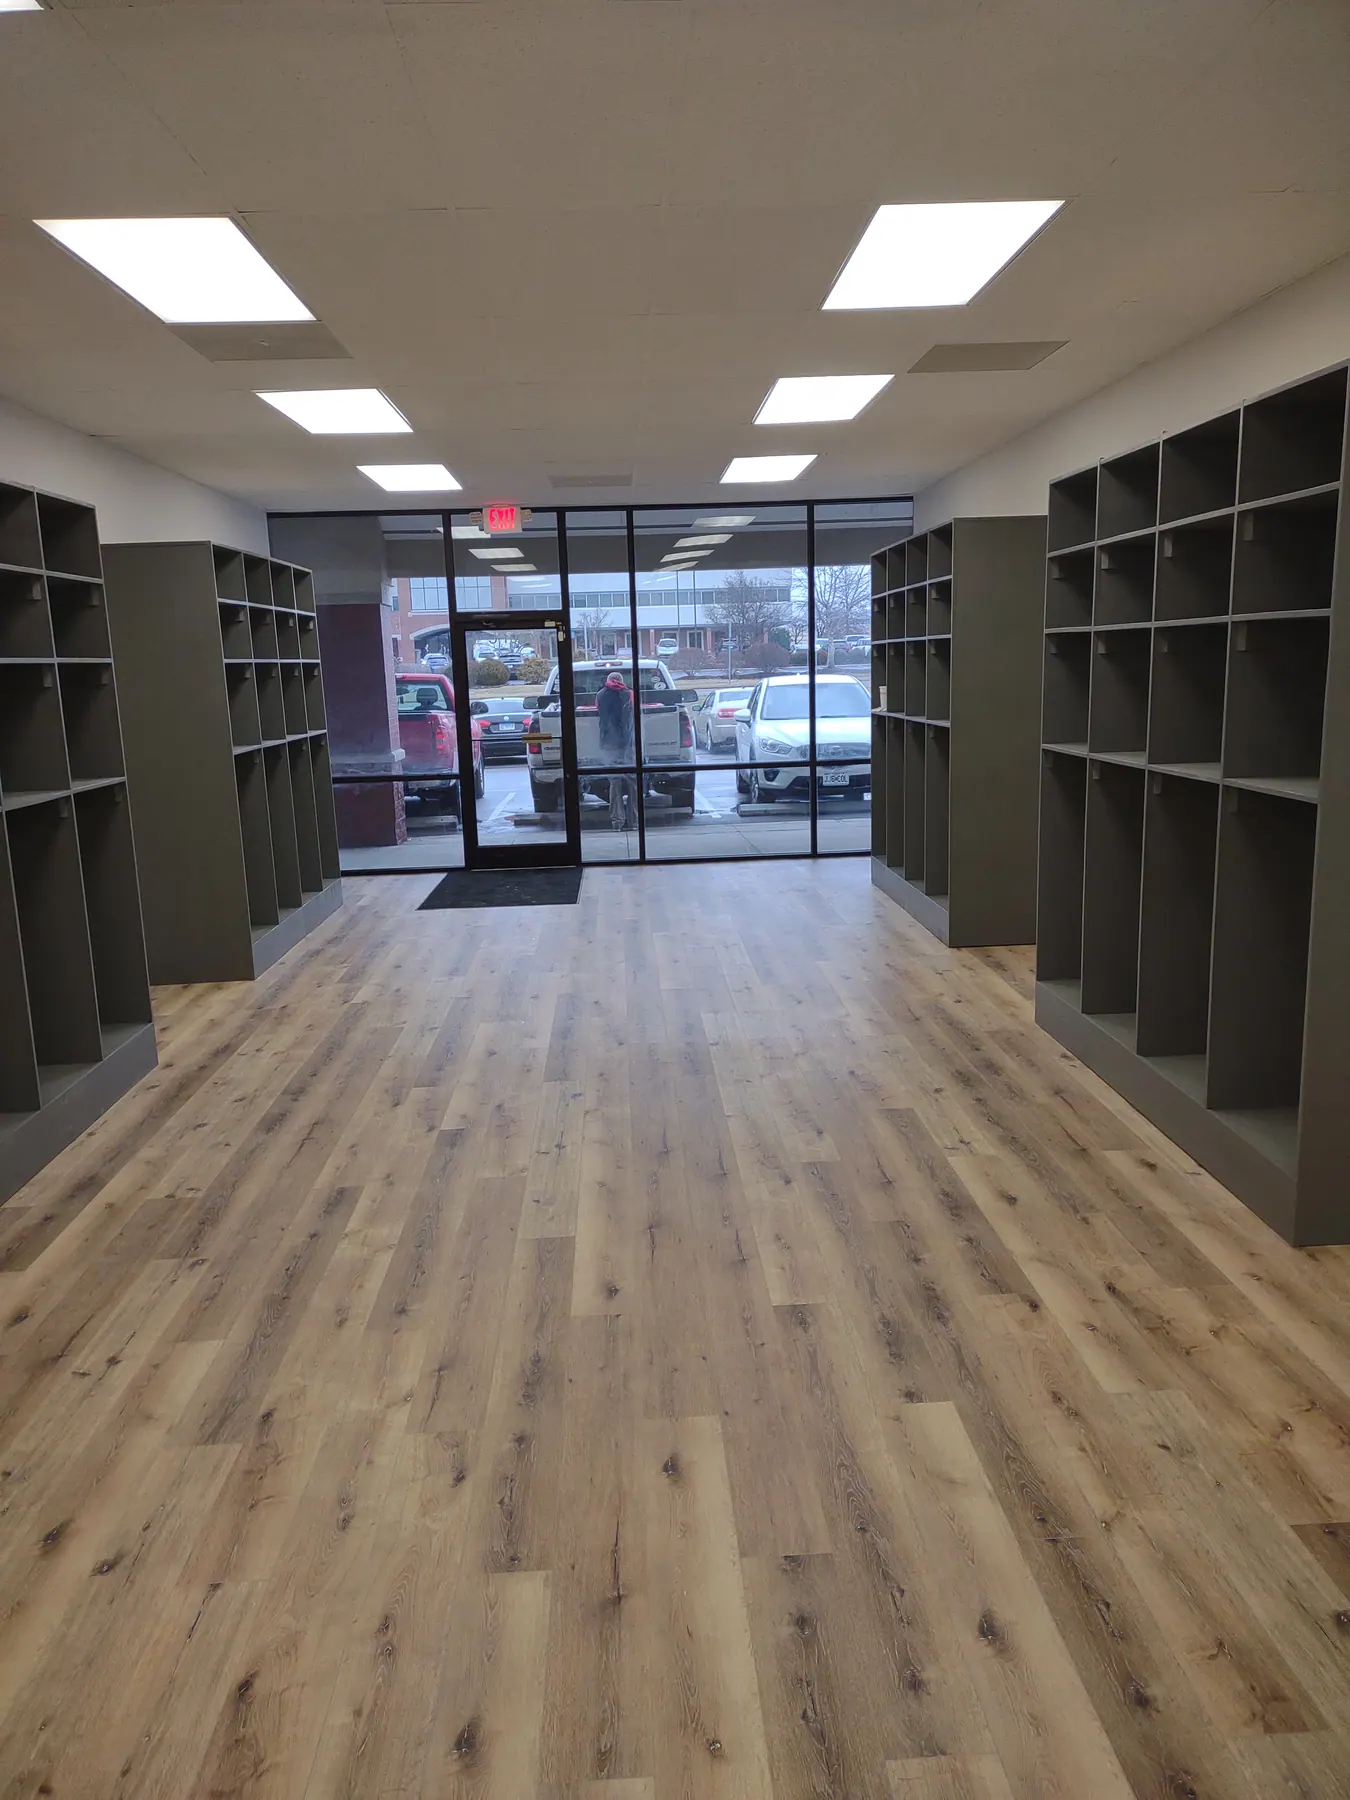
Clean Refill Store: Finished retail space with custom shelving
After

Finished retail space with custom shelving

18 Photos

Flip D Renovation

Kitchen, bathroom, living room, bedroom, and basement spaces.
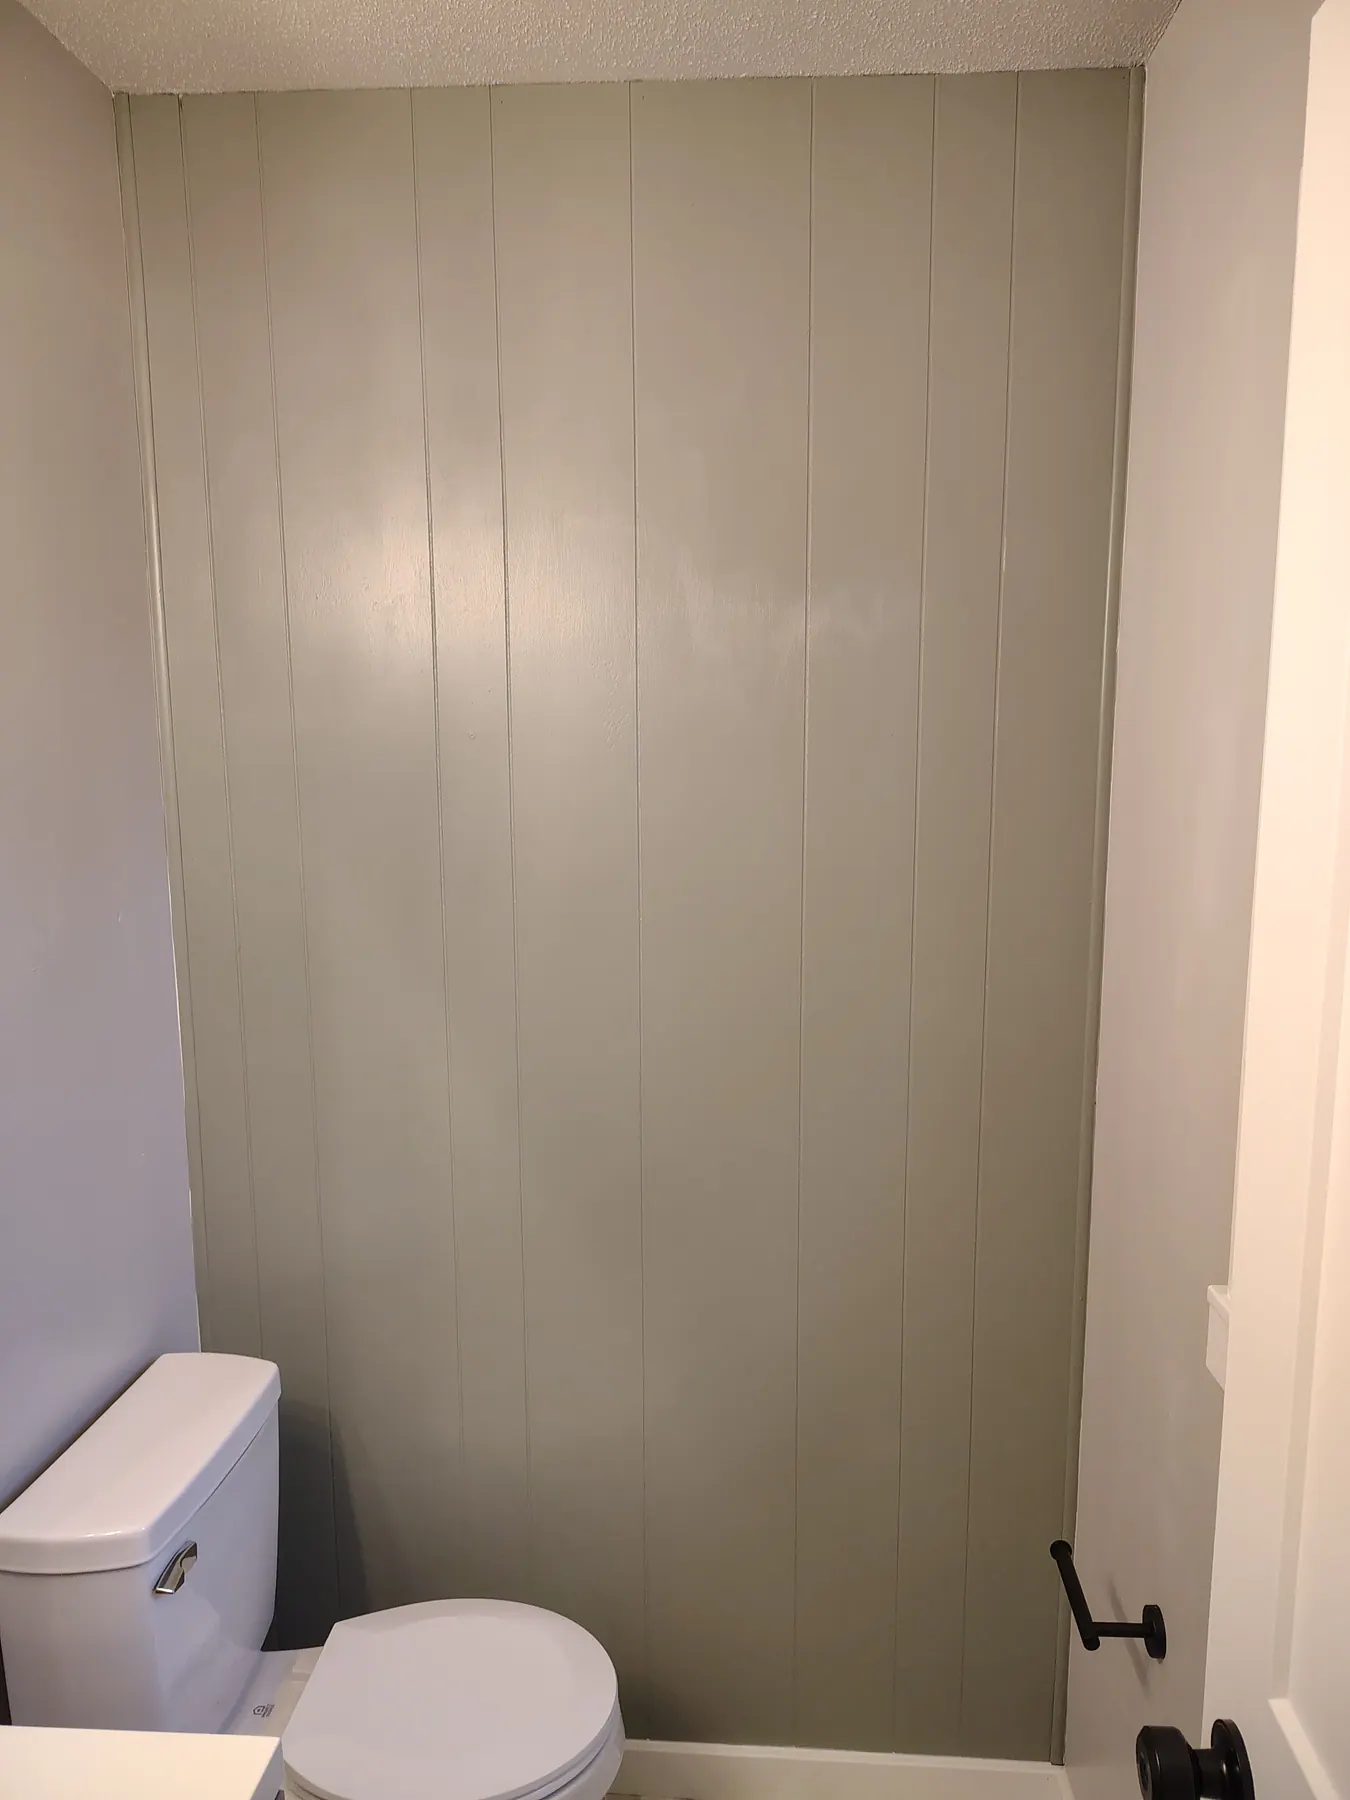
Flip D Renovation: Bathroom View 7
Project photo

Bathroom View 7

Flip D Renovation: Bathroom View 6
Project photo

Bathroom View 6

Flip D Renovation: Bathroom View 1
Project photo

Bathroom View 1

Flip D Renovation: Bathroom View 8
Project photo

Bathroom View 8

Flip D Renovation: Bathroom View 9
Project photo

Bathroom View 9

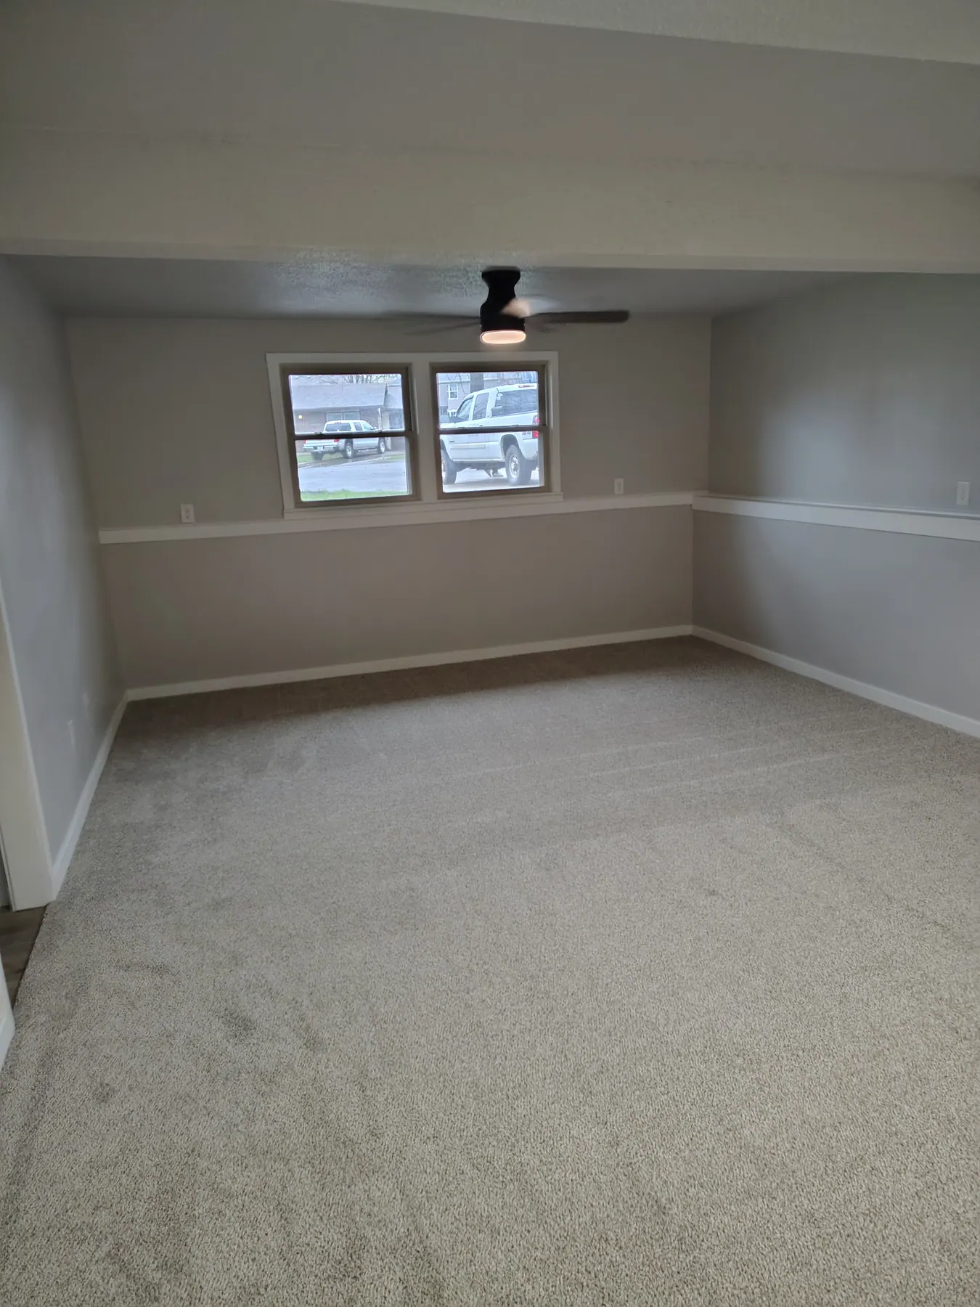
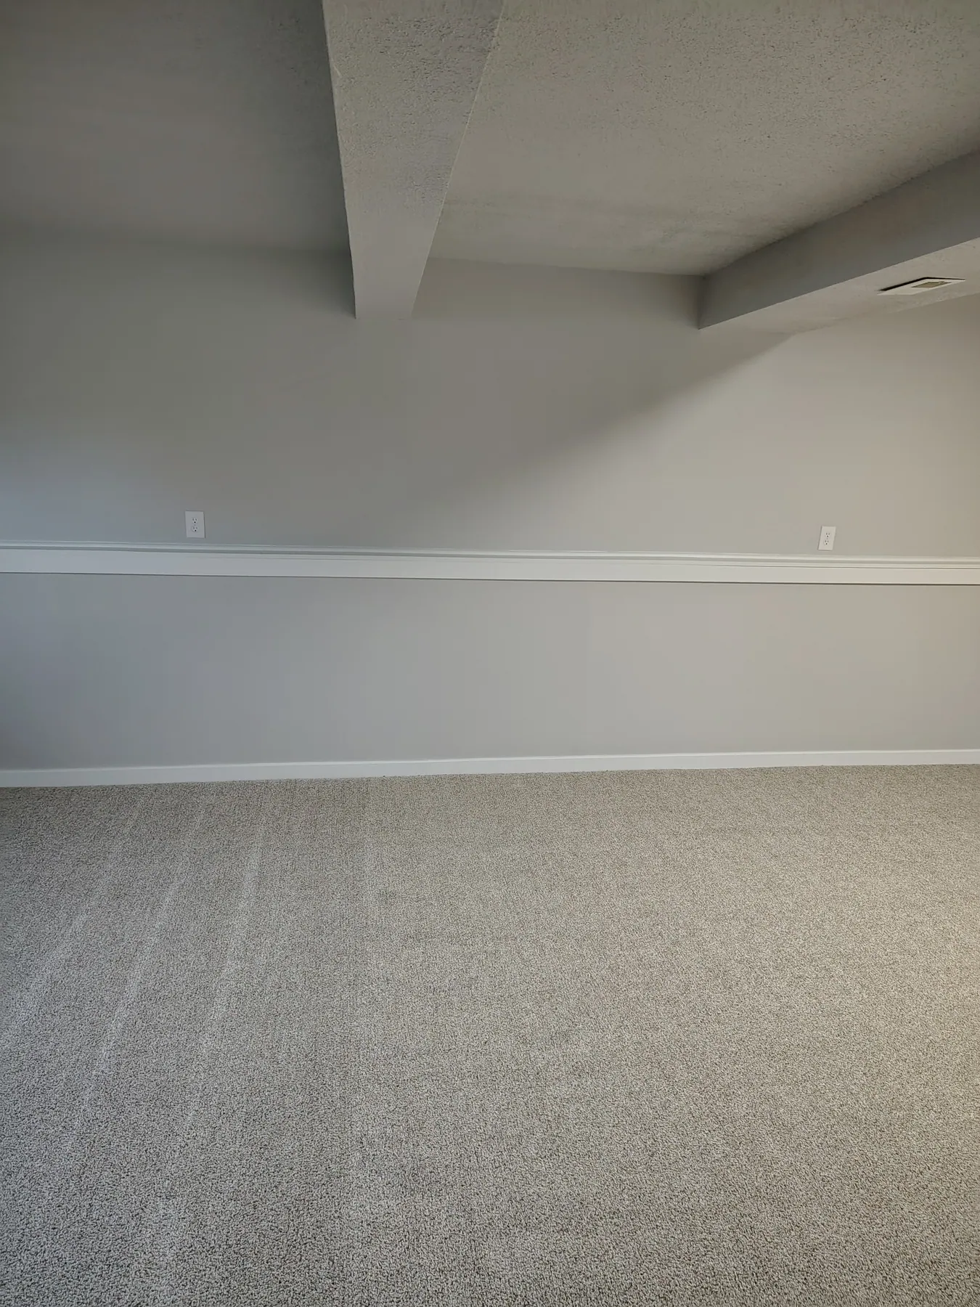
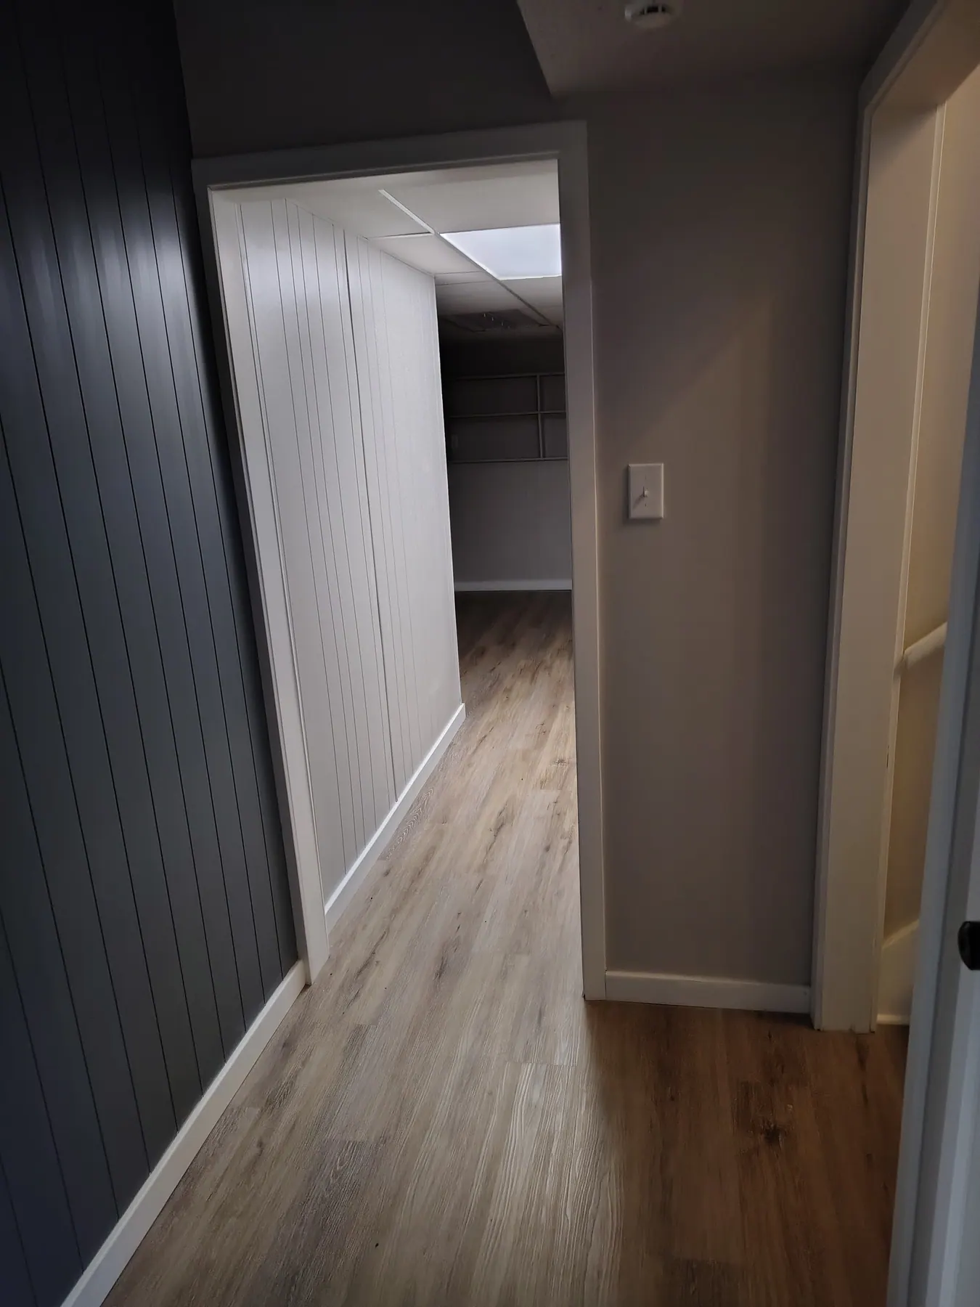
Flip D Renovation: Basement View 4
Project photo

Basement View 4

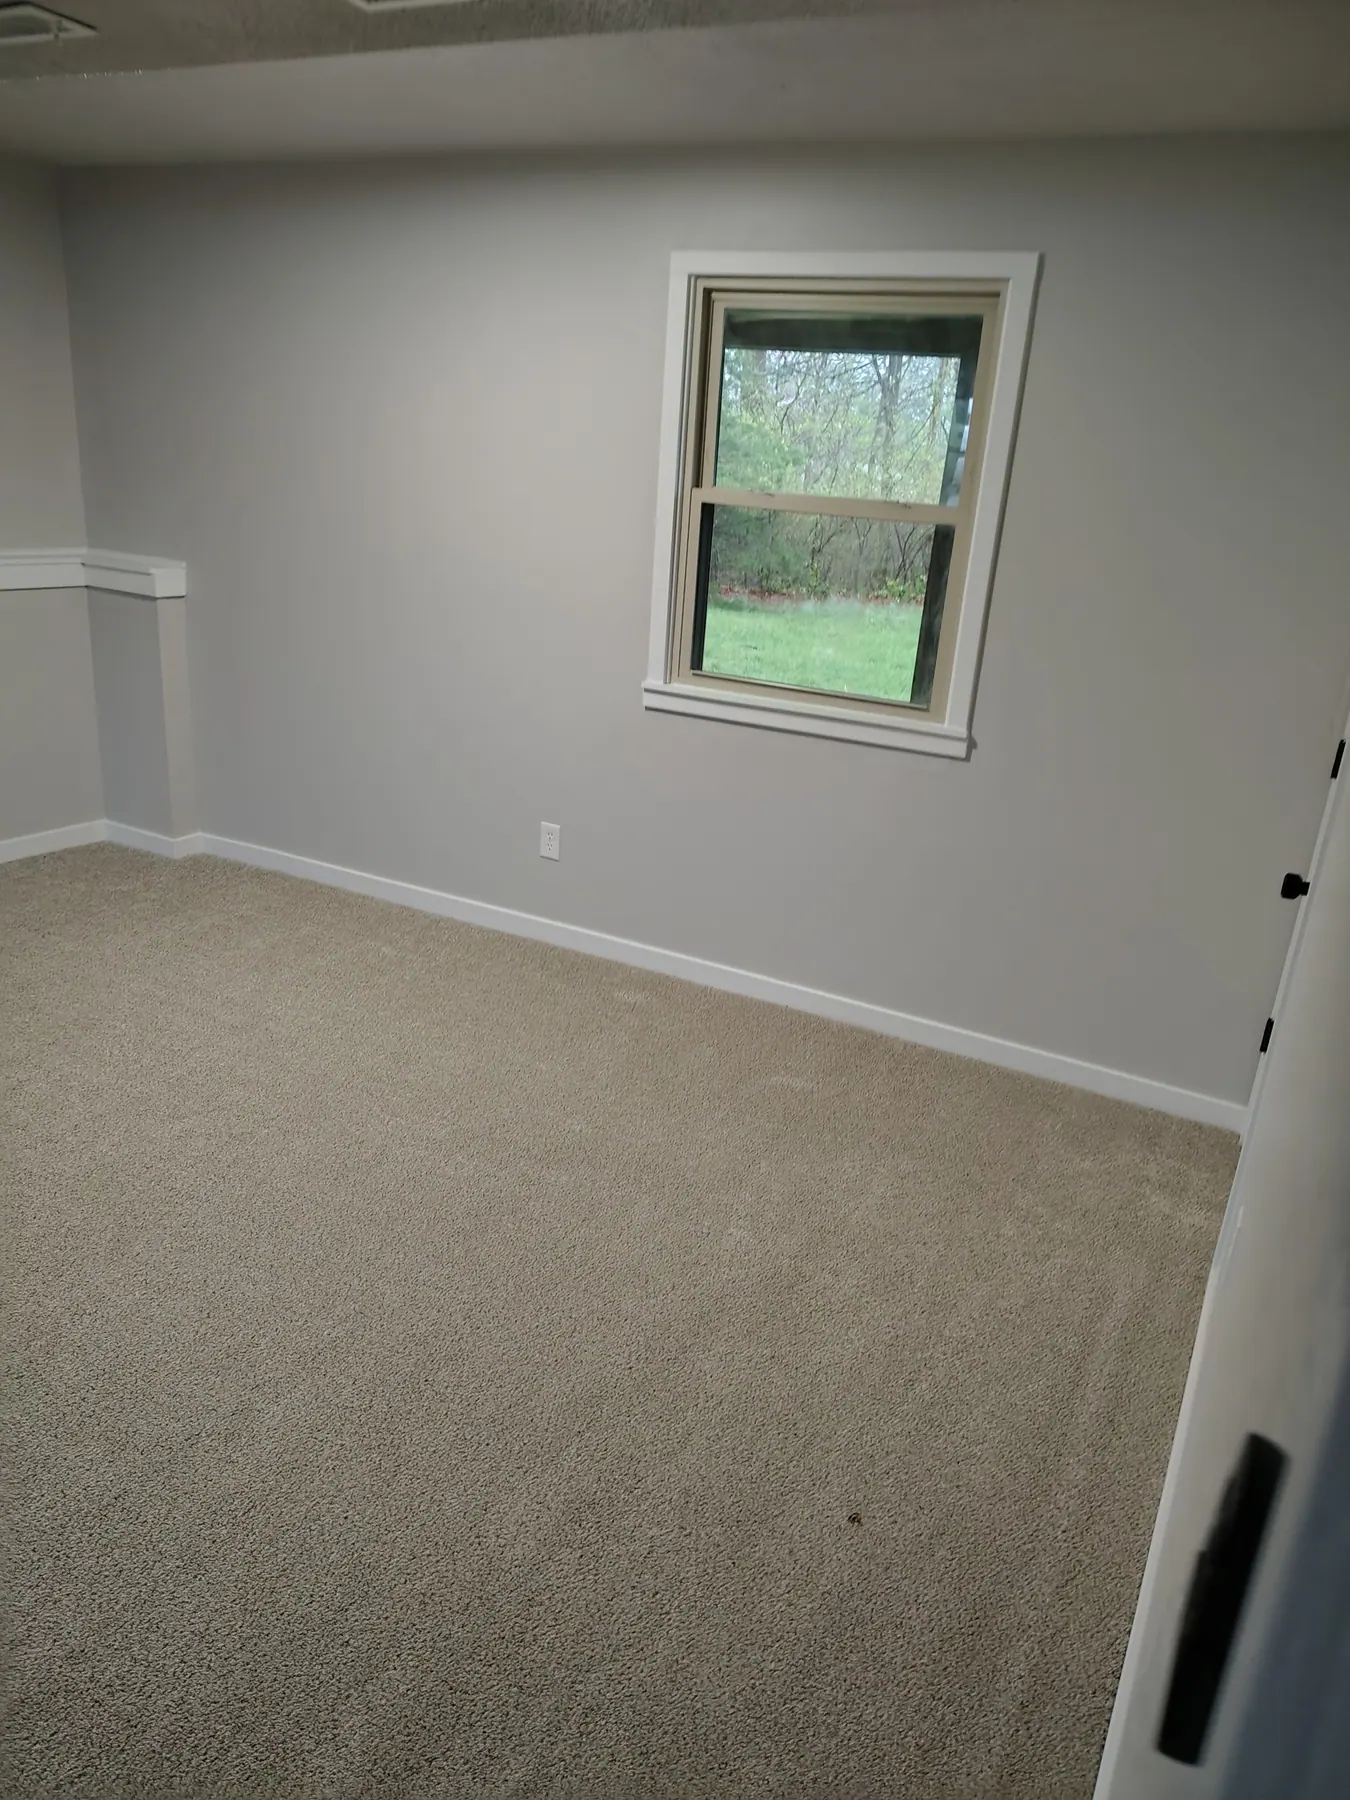
Flip D Renovation: Basement View 3
Project photo

Basement View 3

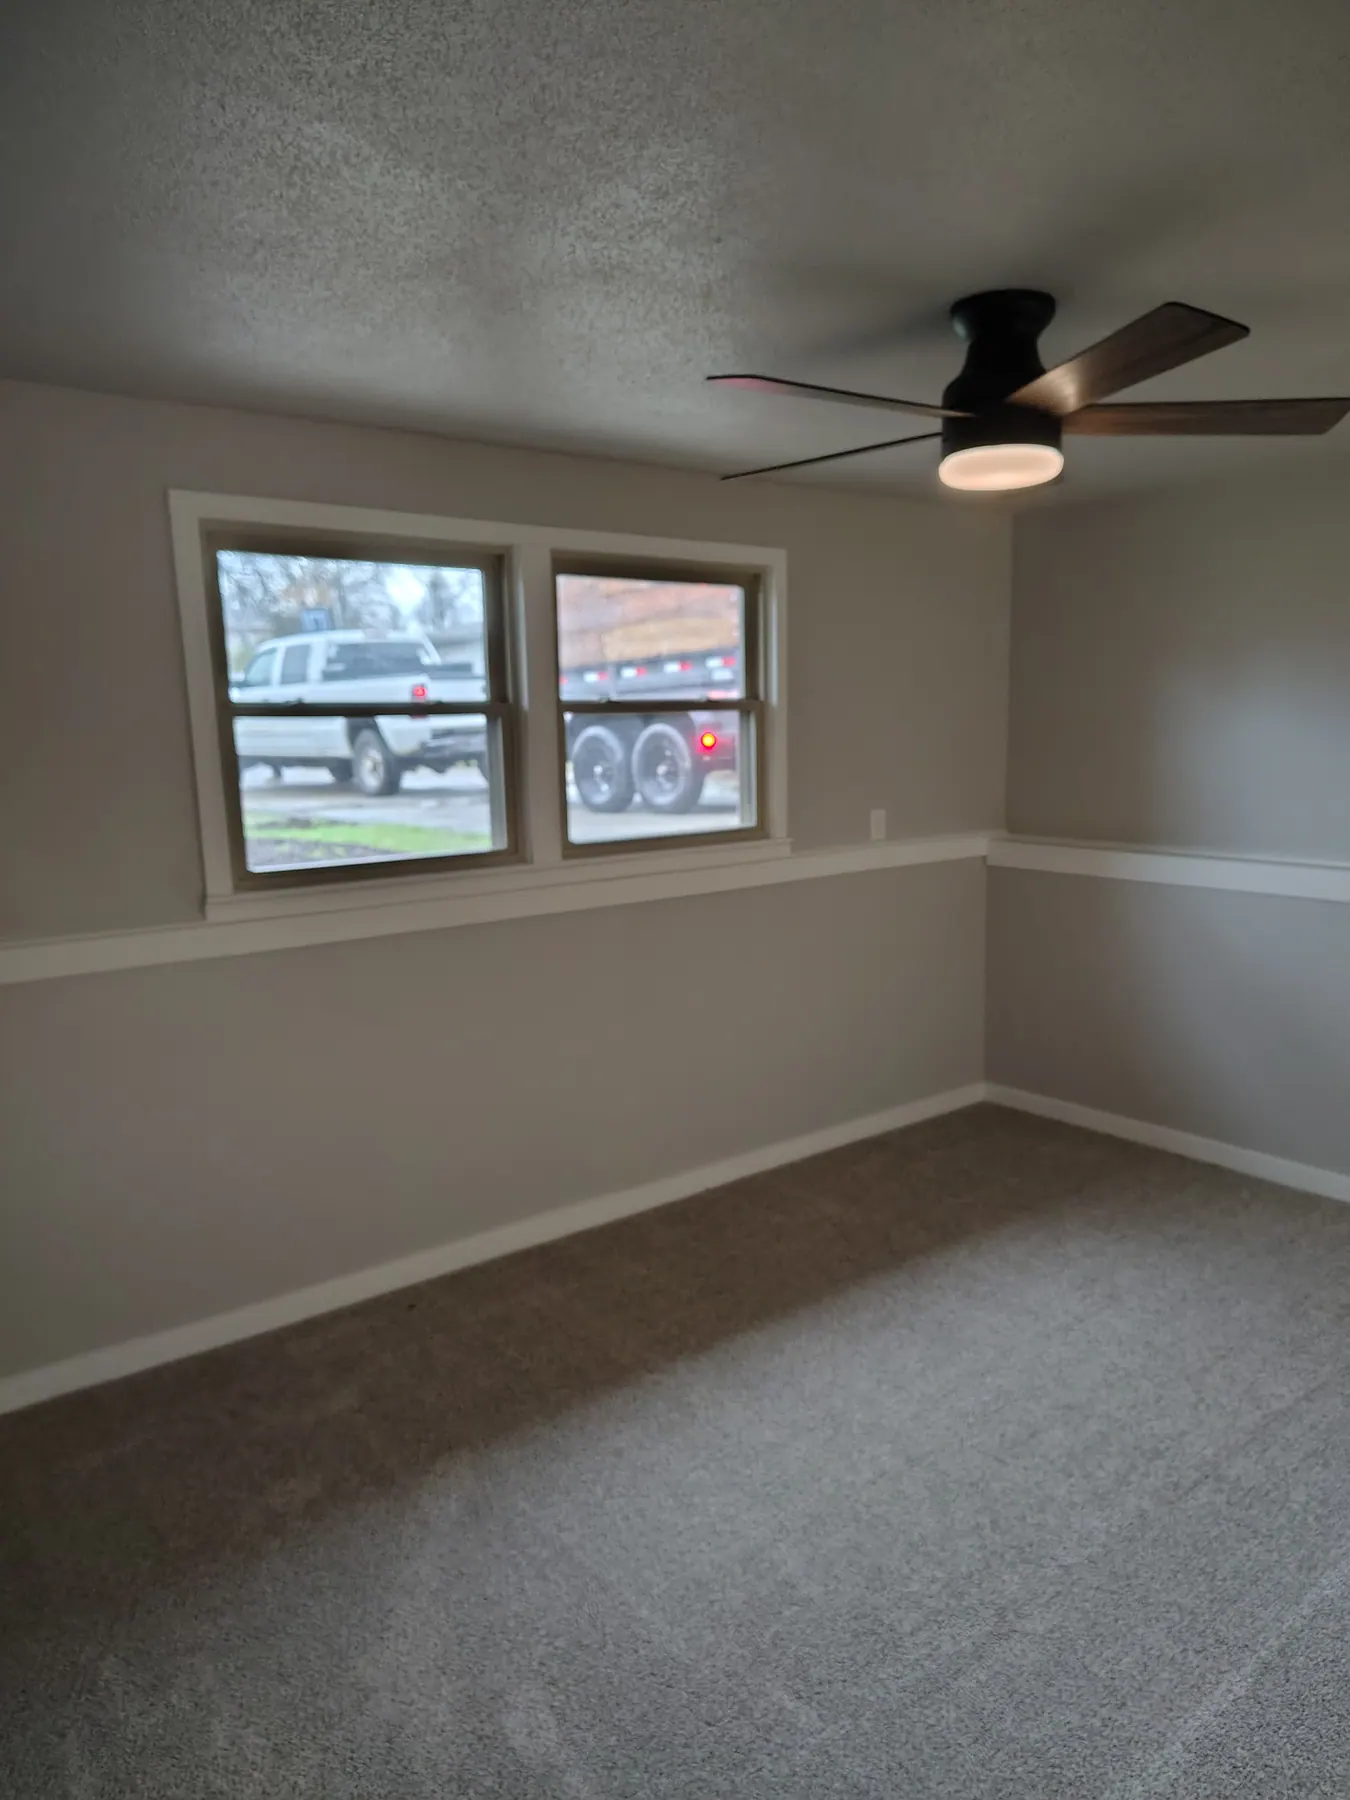
Flip D Renovation: Basement View 1
Project photo

Basement View 1

Flip D Renovation: Basement View 2
Project photo

Basement View 2

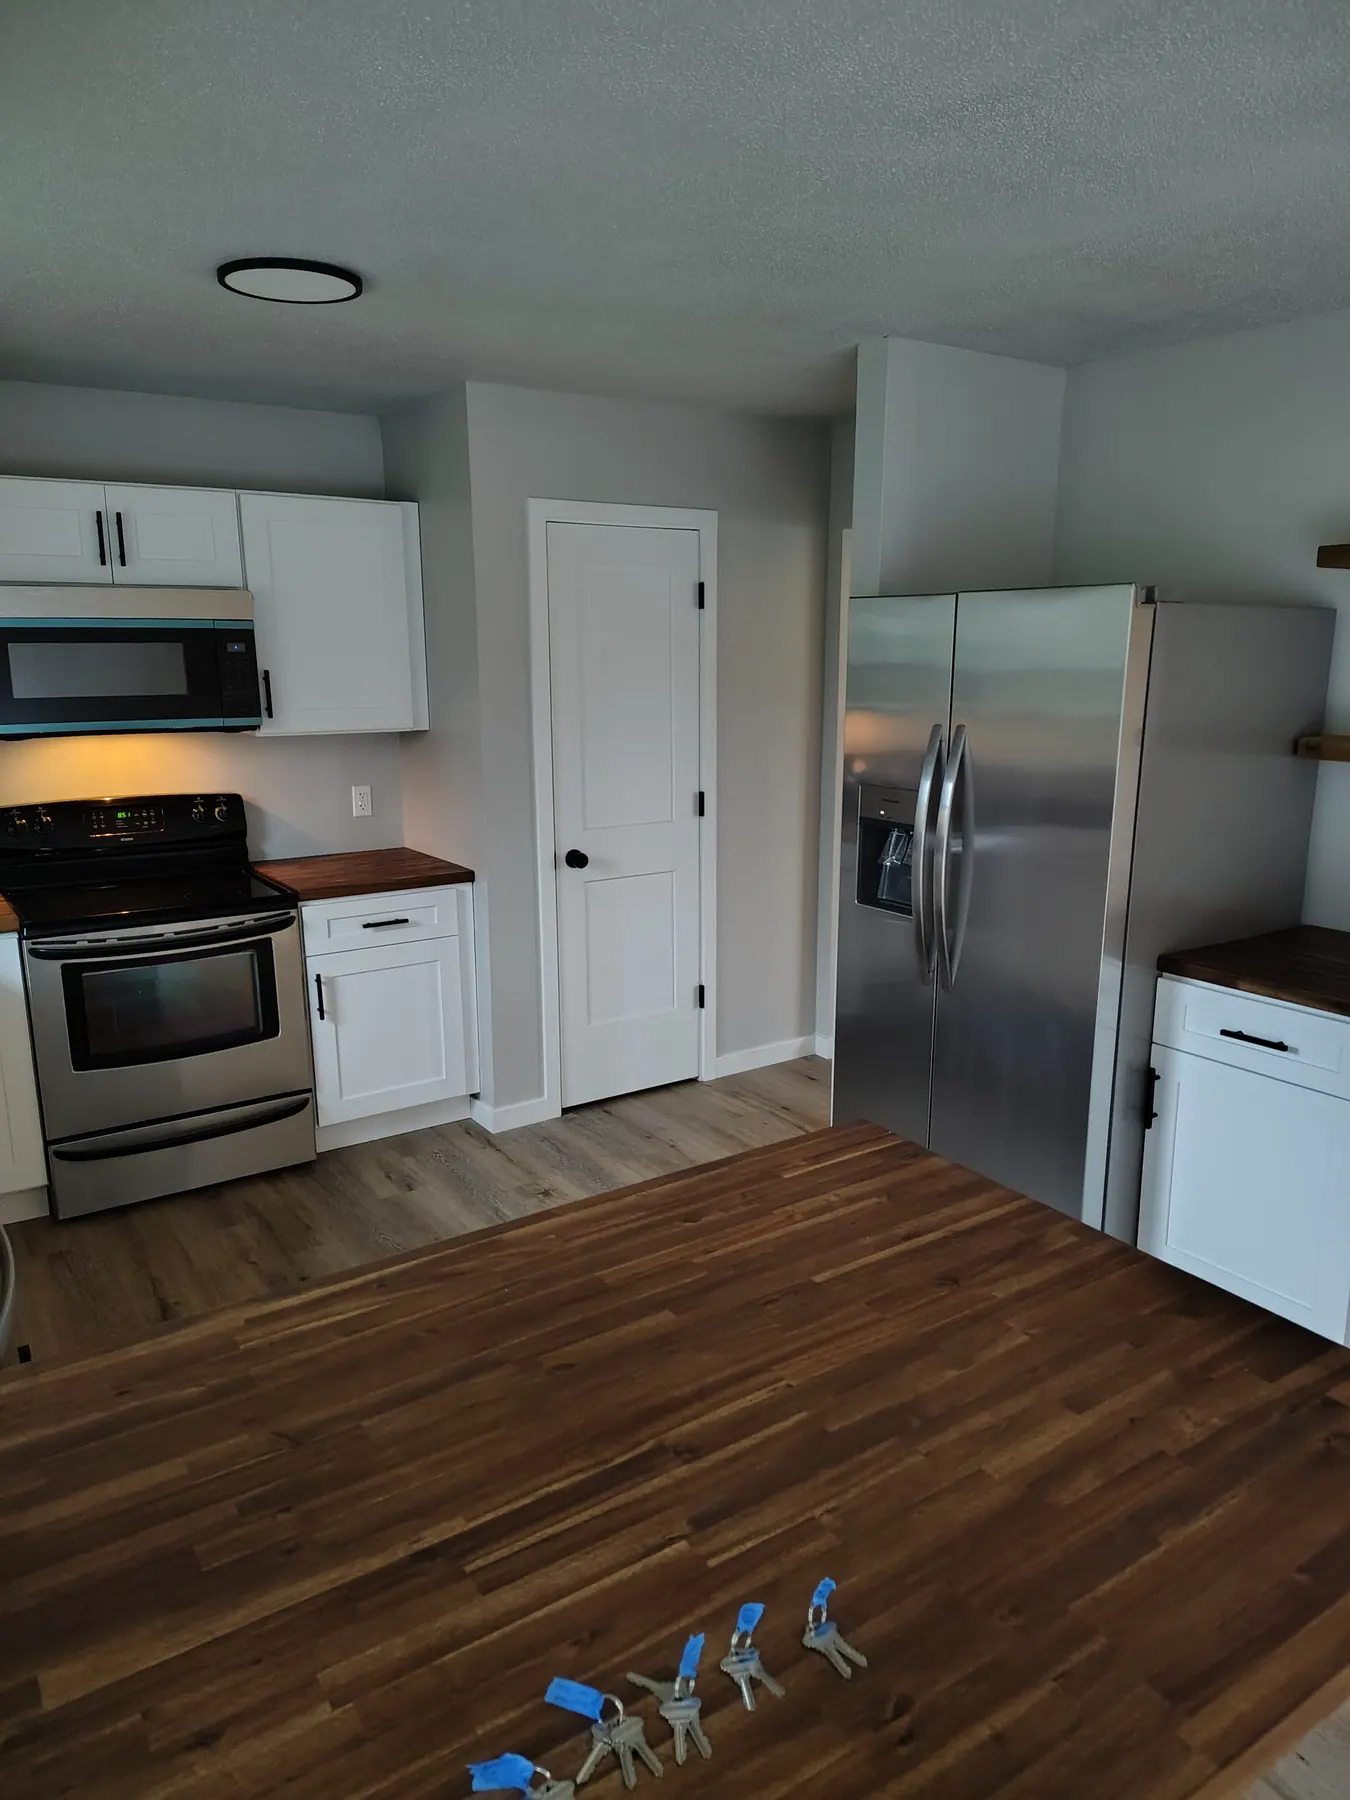
Flip D Renovation: Kitchen View 1
Project photo

Kitchen View 1

Flip D Renovation: Kitchen view 2
Project photo

Kitchen view 2

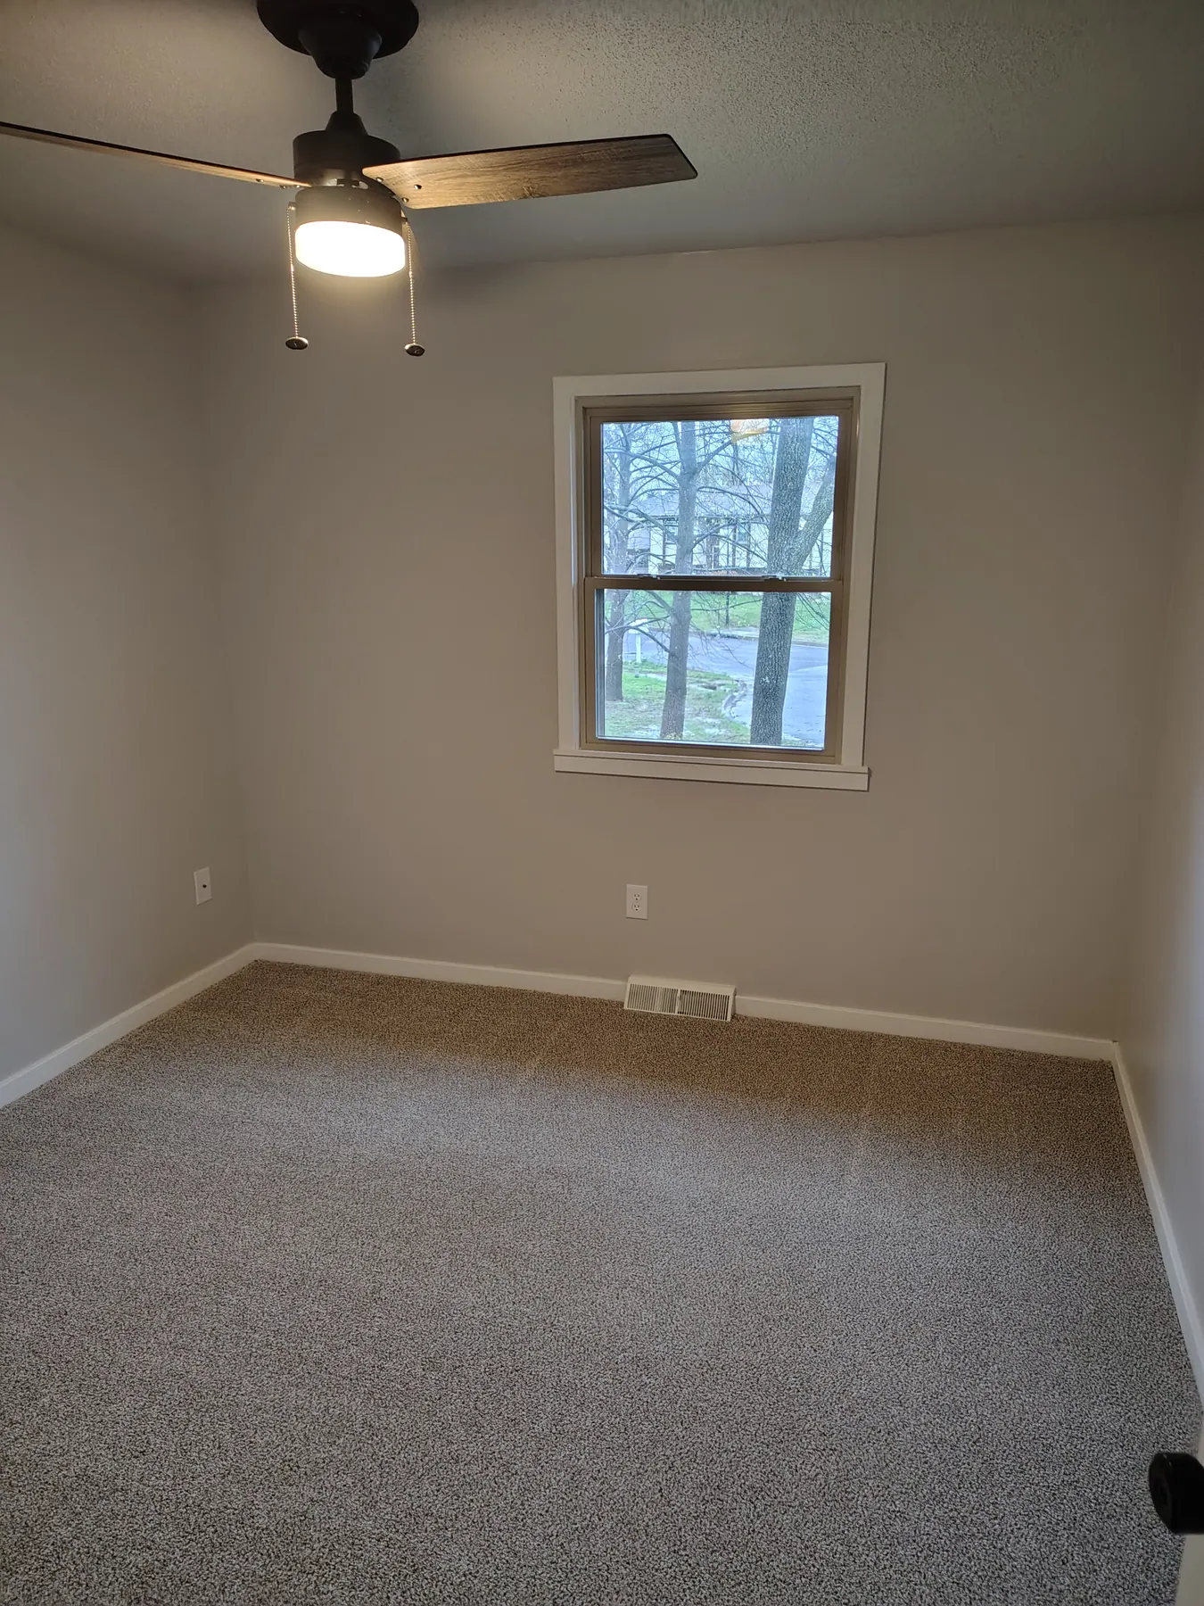
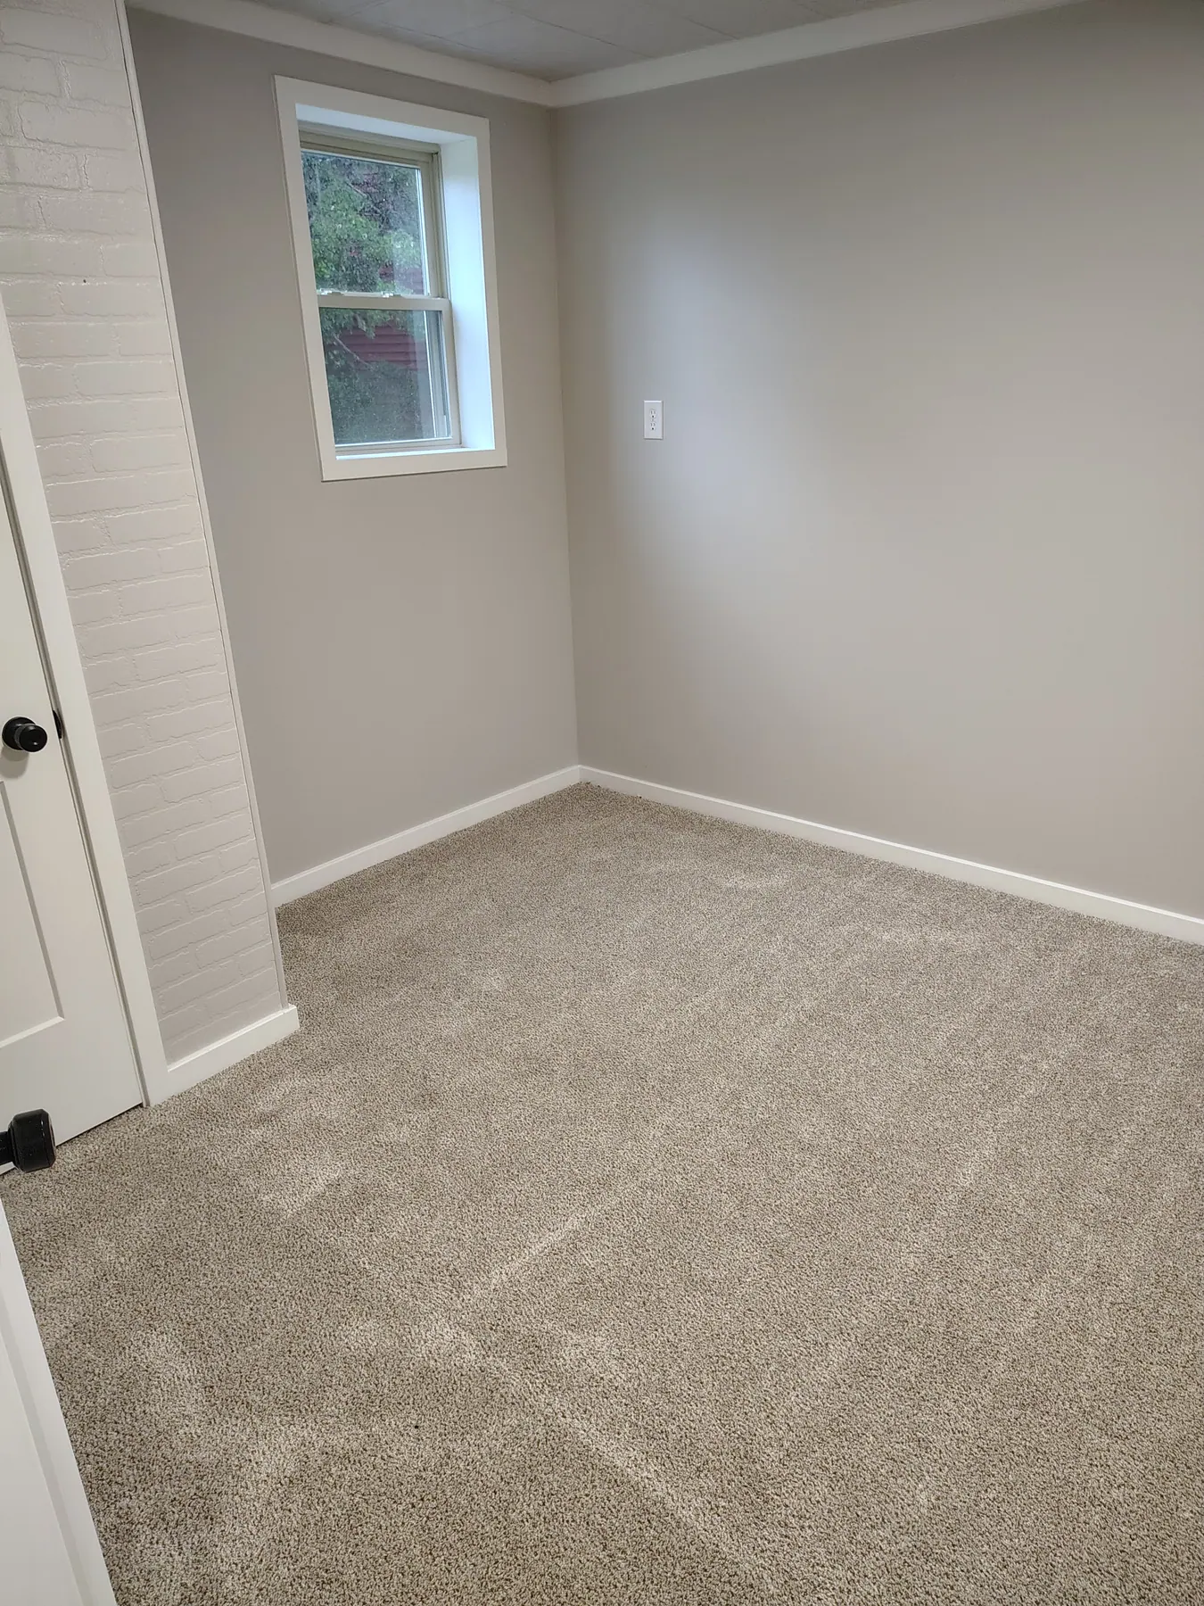
Flip D Renovation: Bedroom
Project photo

Bedroom

Flip D Renovation: Kitchen View 5
Project photo

Kitchen View 5

Flip D Renovation: Basement Landing
Project photo

Basement Landing

Flip D Renovation: Kitchen View 4
Project photo

Kitchen View 4

Flip D Renovation: Bathroom View 2
Project photo

Bathroom View 2

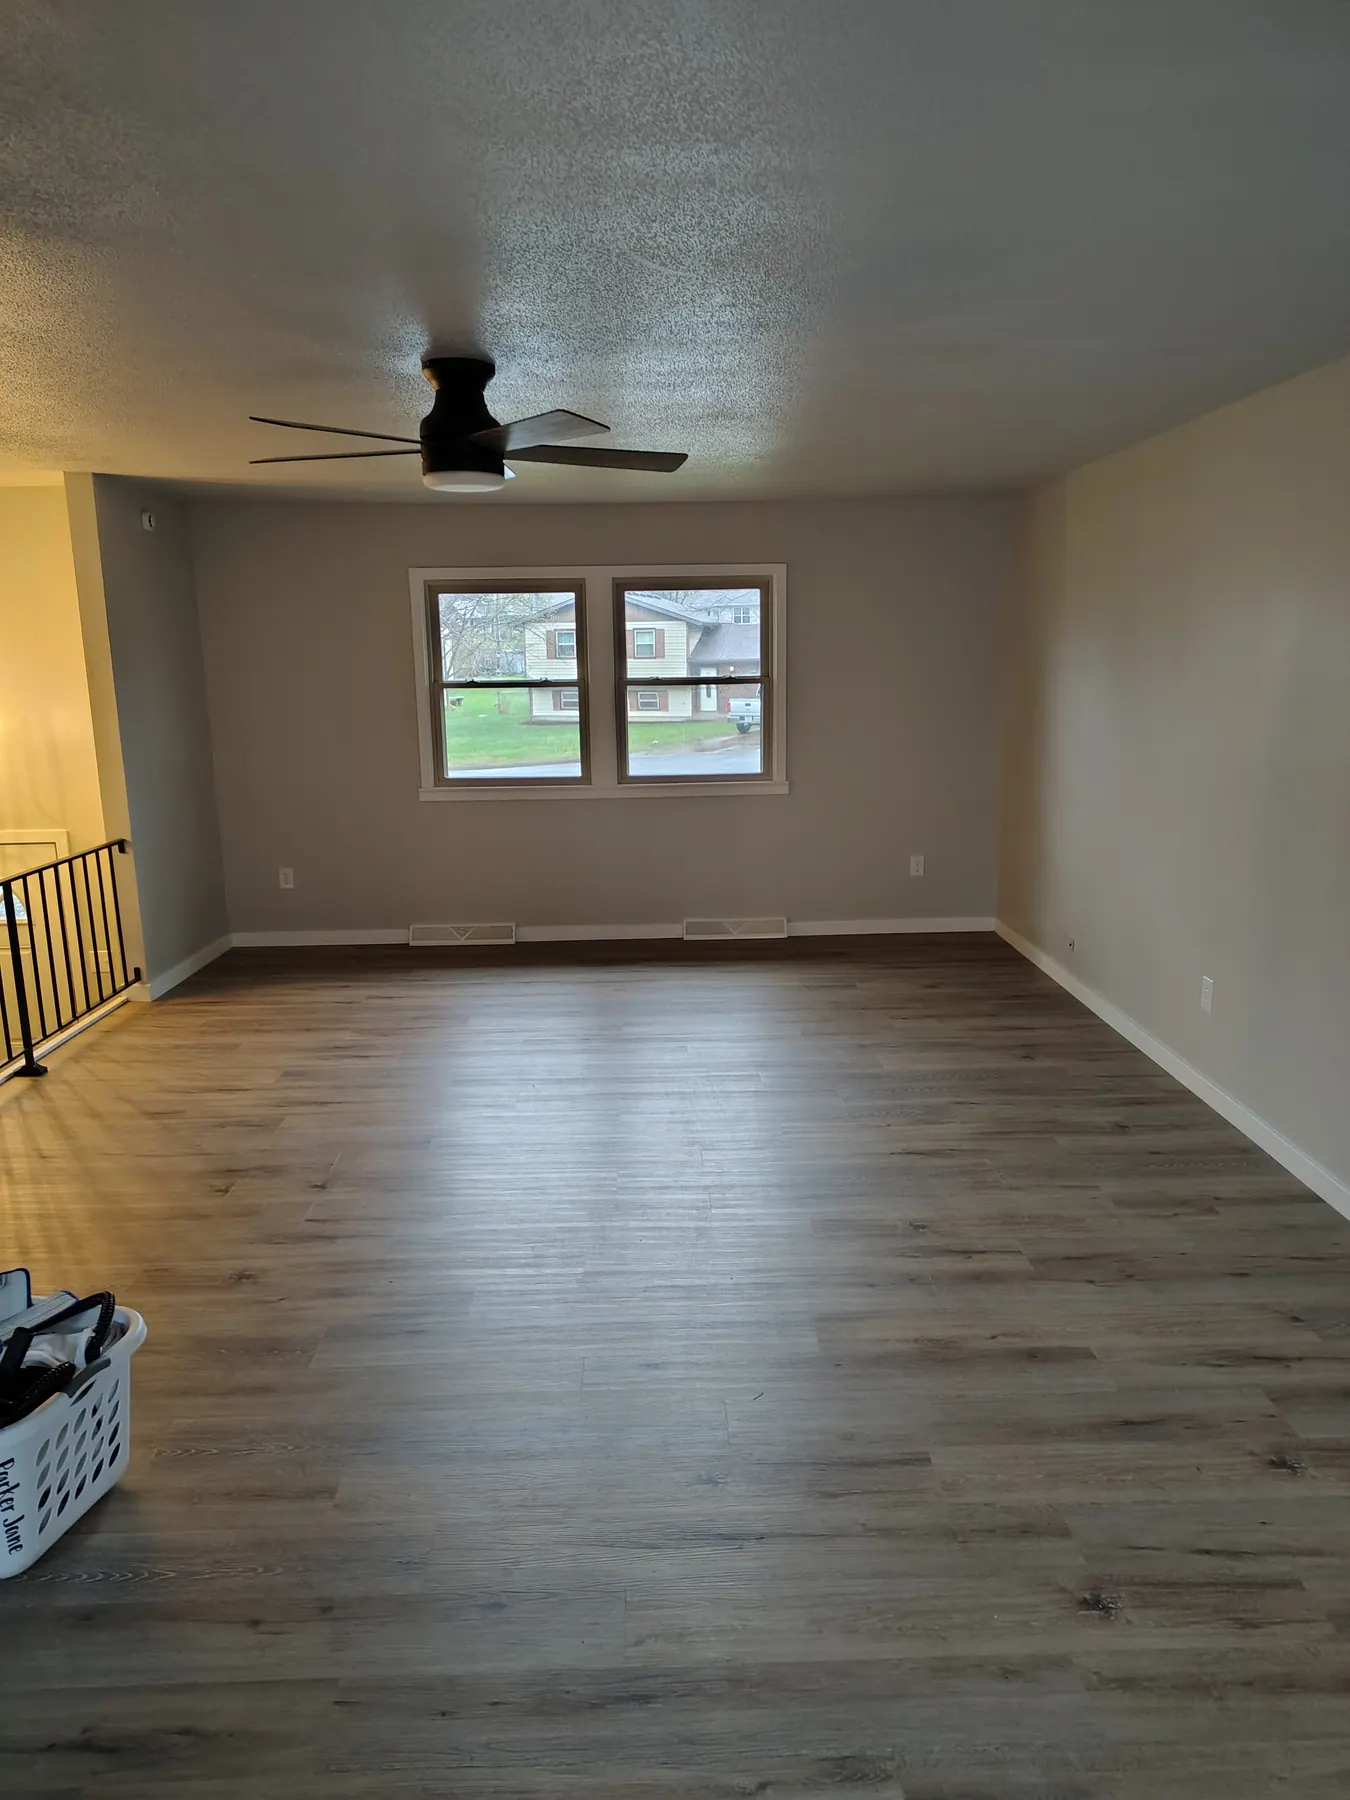
Flip D Renovation: Living Room
Project photo

Living Room

Flip D Renovation: Bedroom View 2
Project photo

Bedroom View 2

4 Photos

Flip E Renovation

Kitchen, living room, and laundry room details.
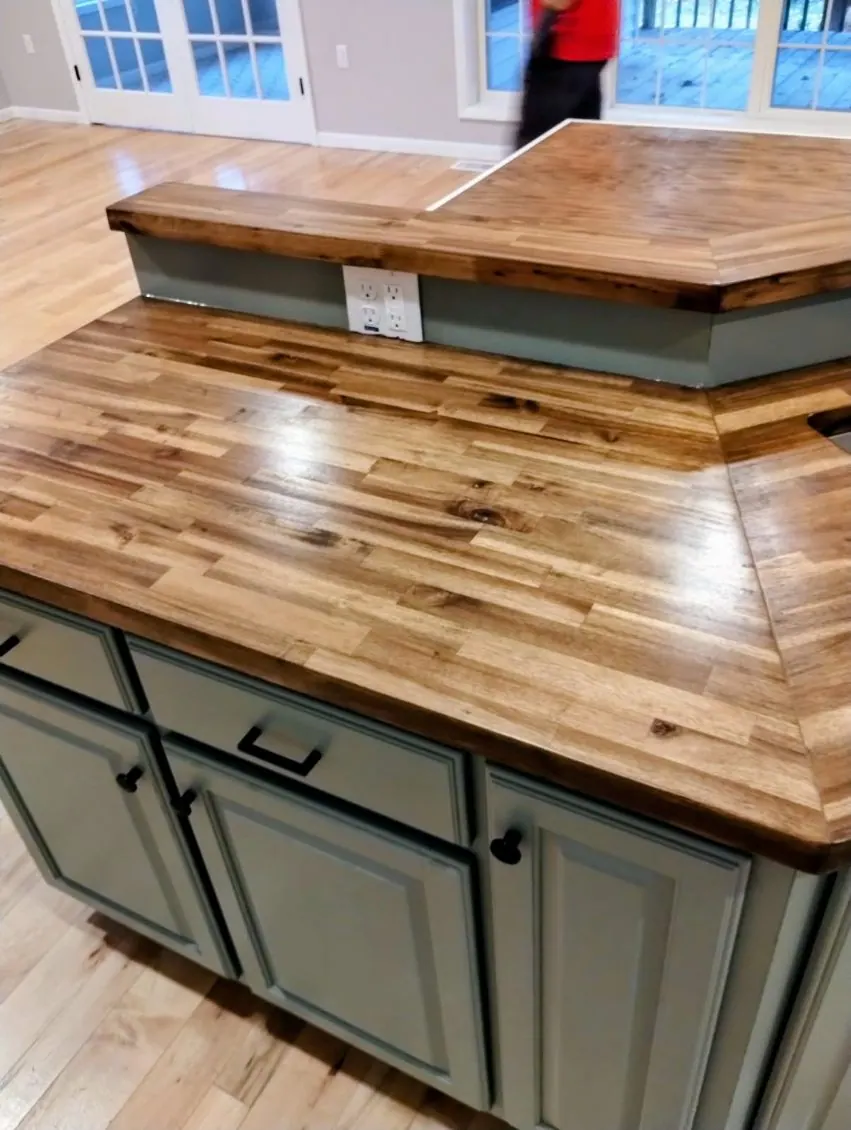
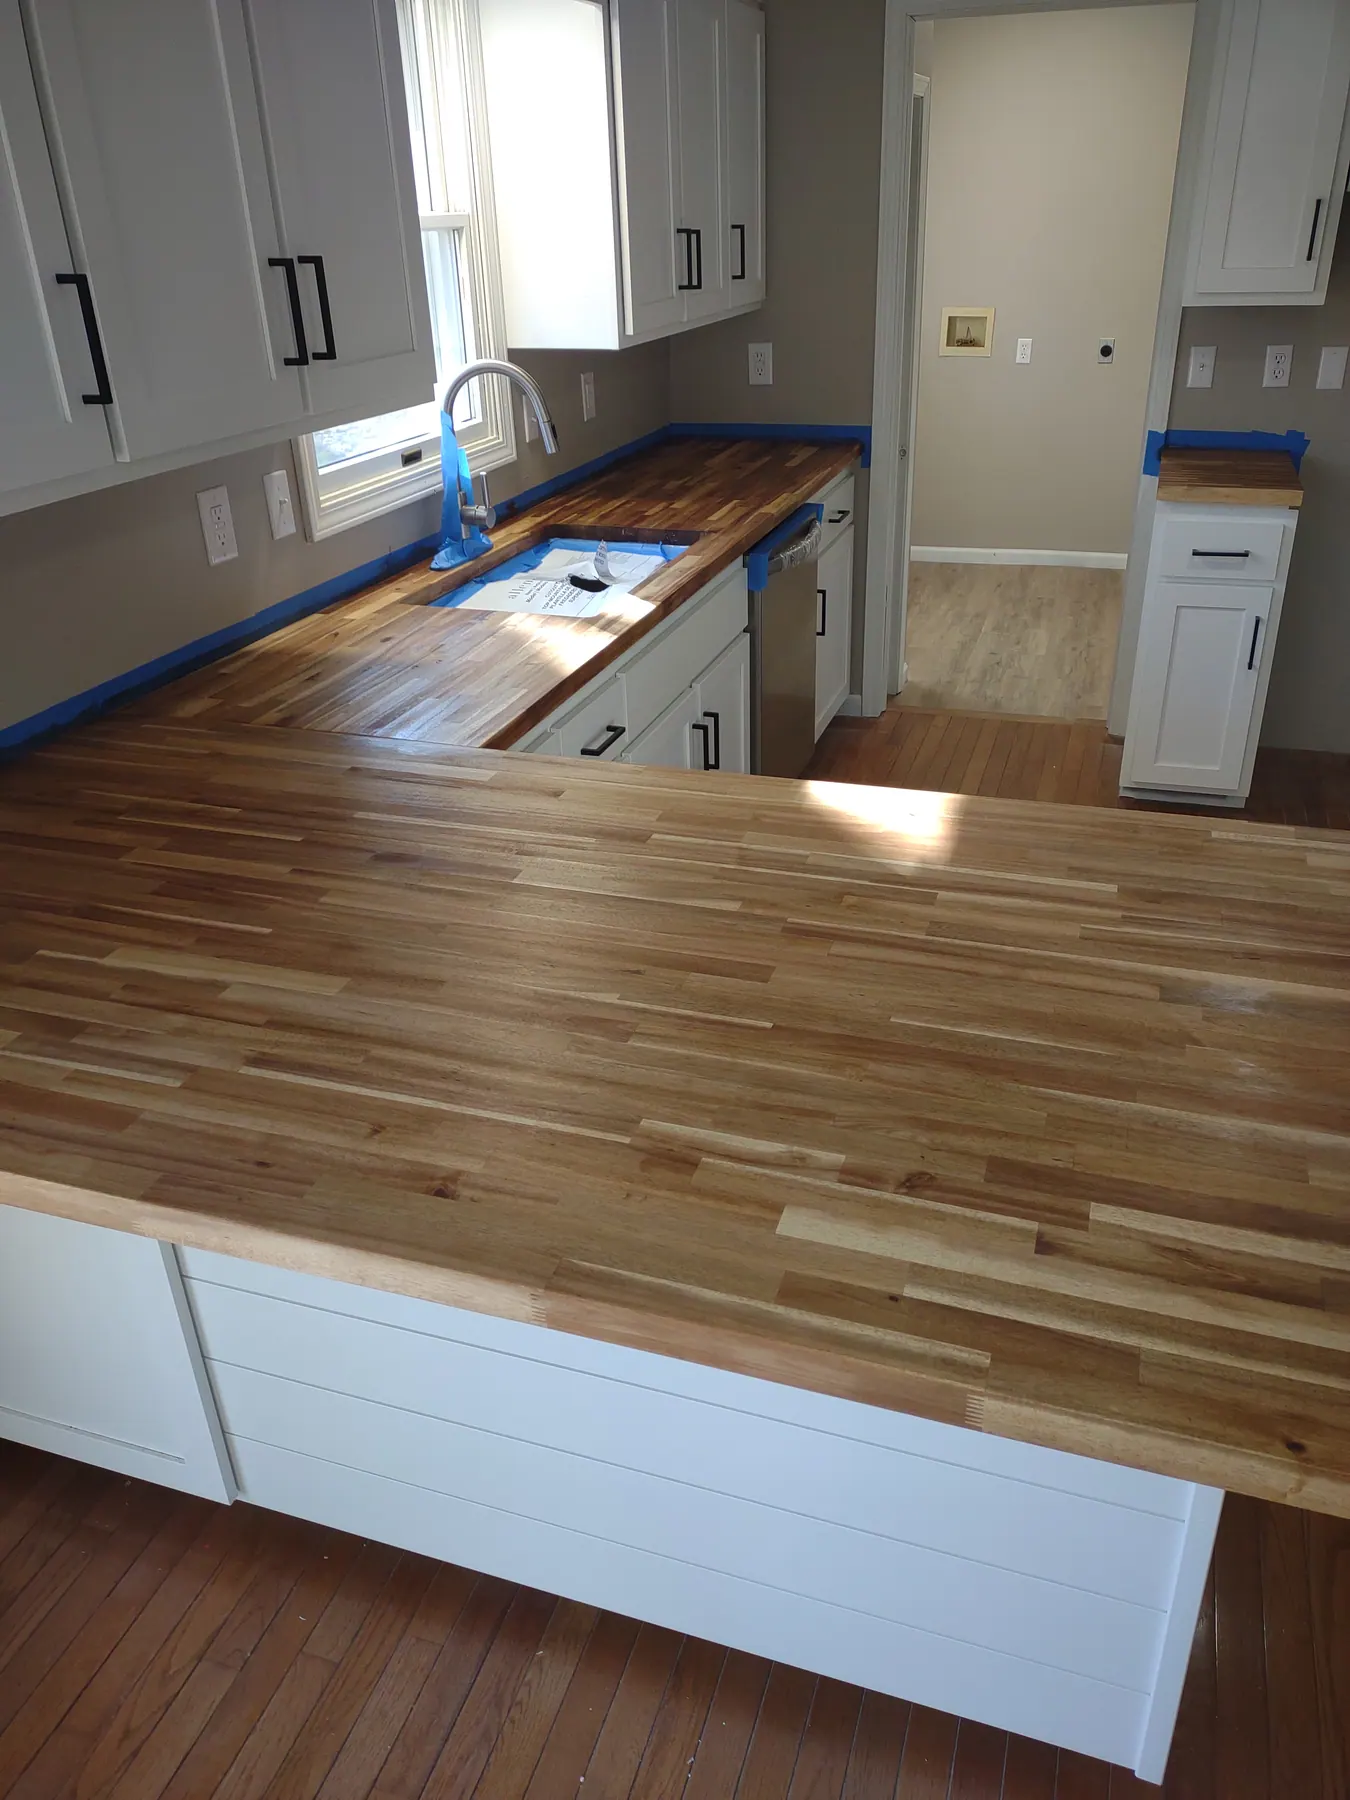
Flip E Renovation: Kitchen Countertop A
Project photo

Kitchen Countertop A

Flip E Renovation: Kitchen B
Project photo

Kitchen B

Flip E Renovation: Living Room
Project photo

Living Room

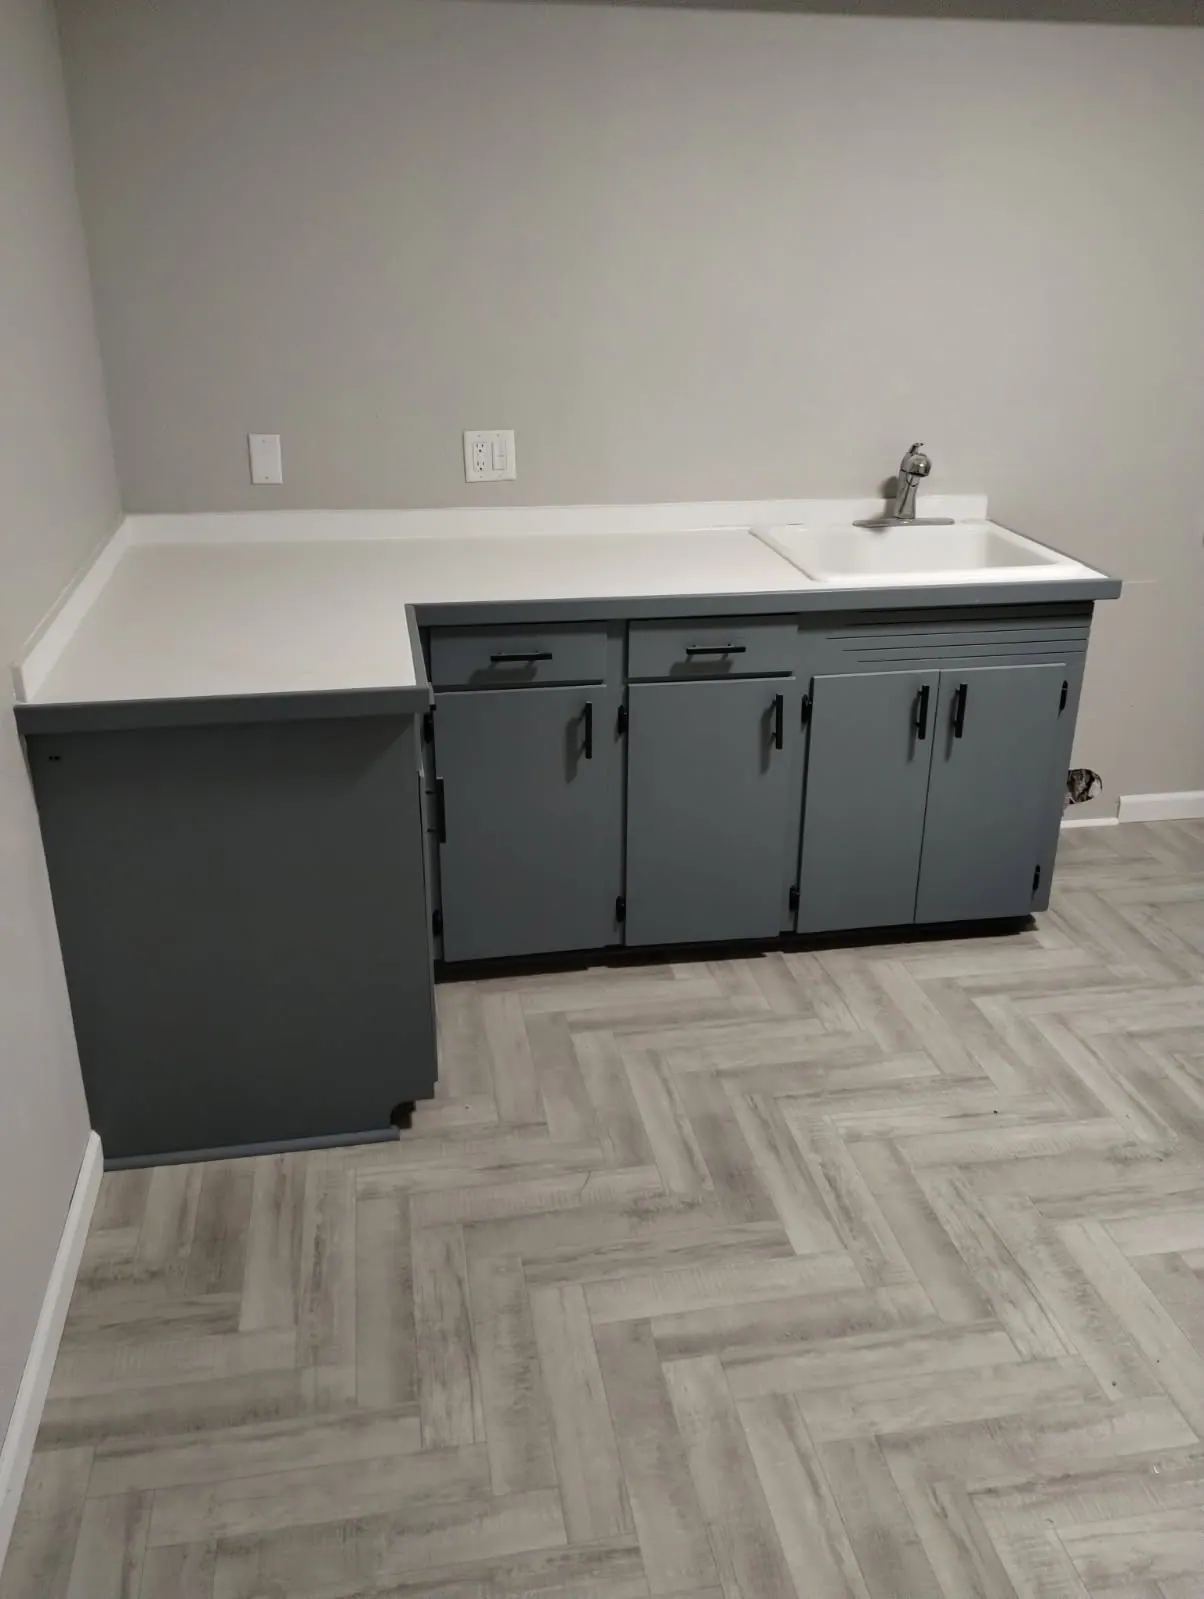
Flip E Renovation: Laundry Room
Project photo

Laundry Room

5 Photos

Flip C Renovation

Kitchen work, built-ins, bench, and fireplace.
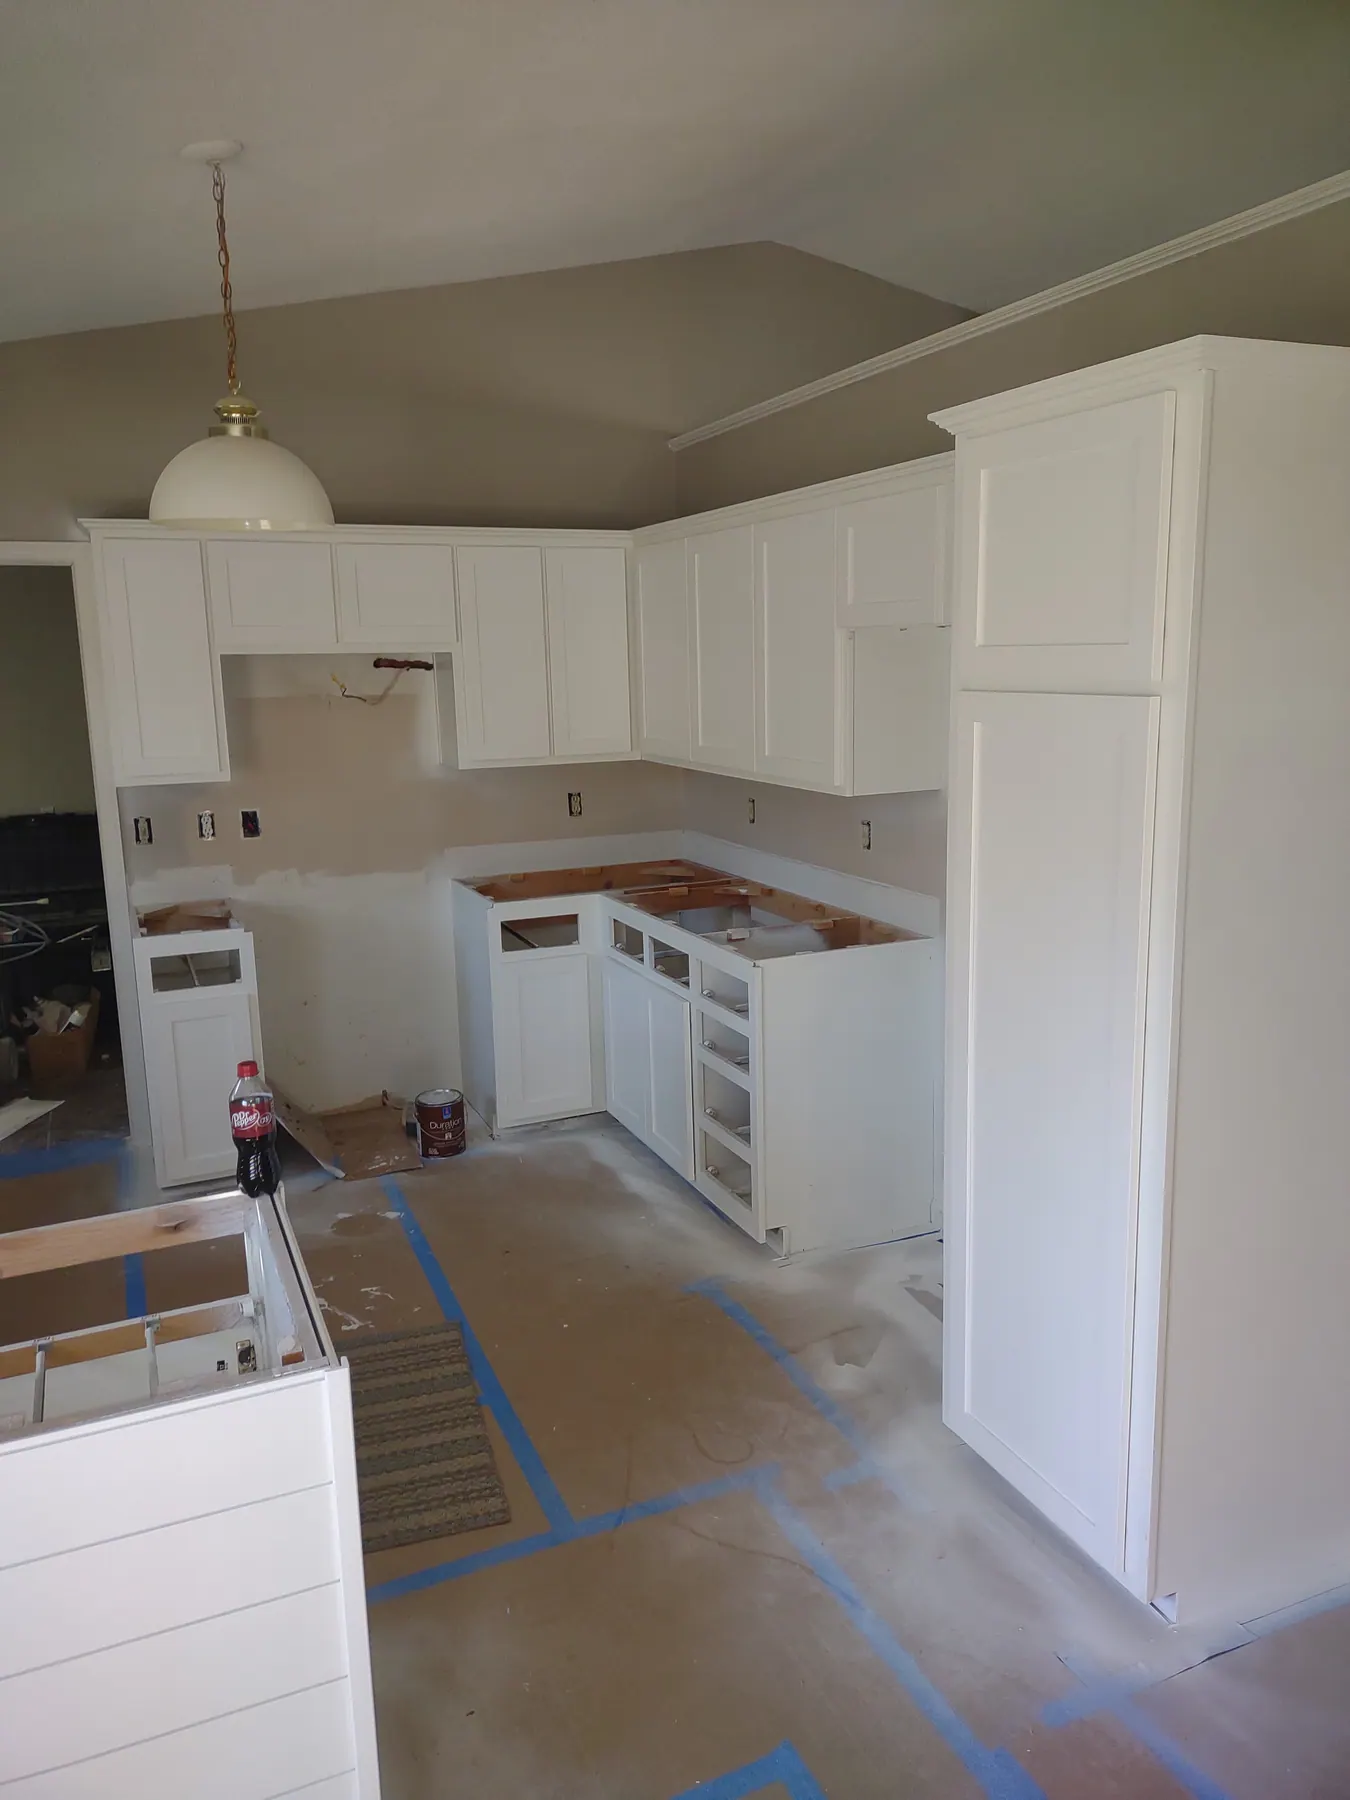
Flip C Renovation: Kitchen renovation in progress
In progress

Kitchen renovation in progress

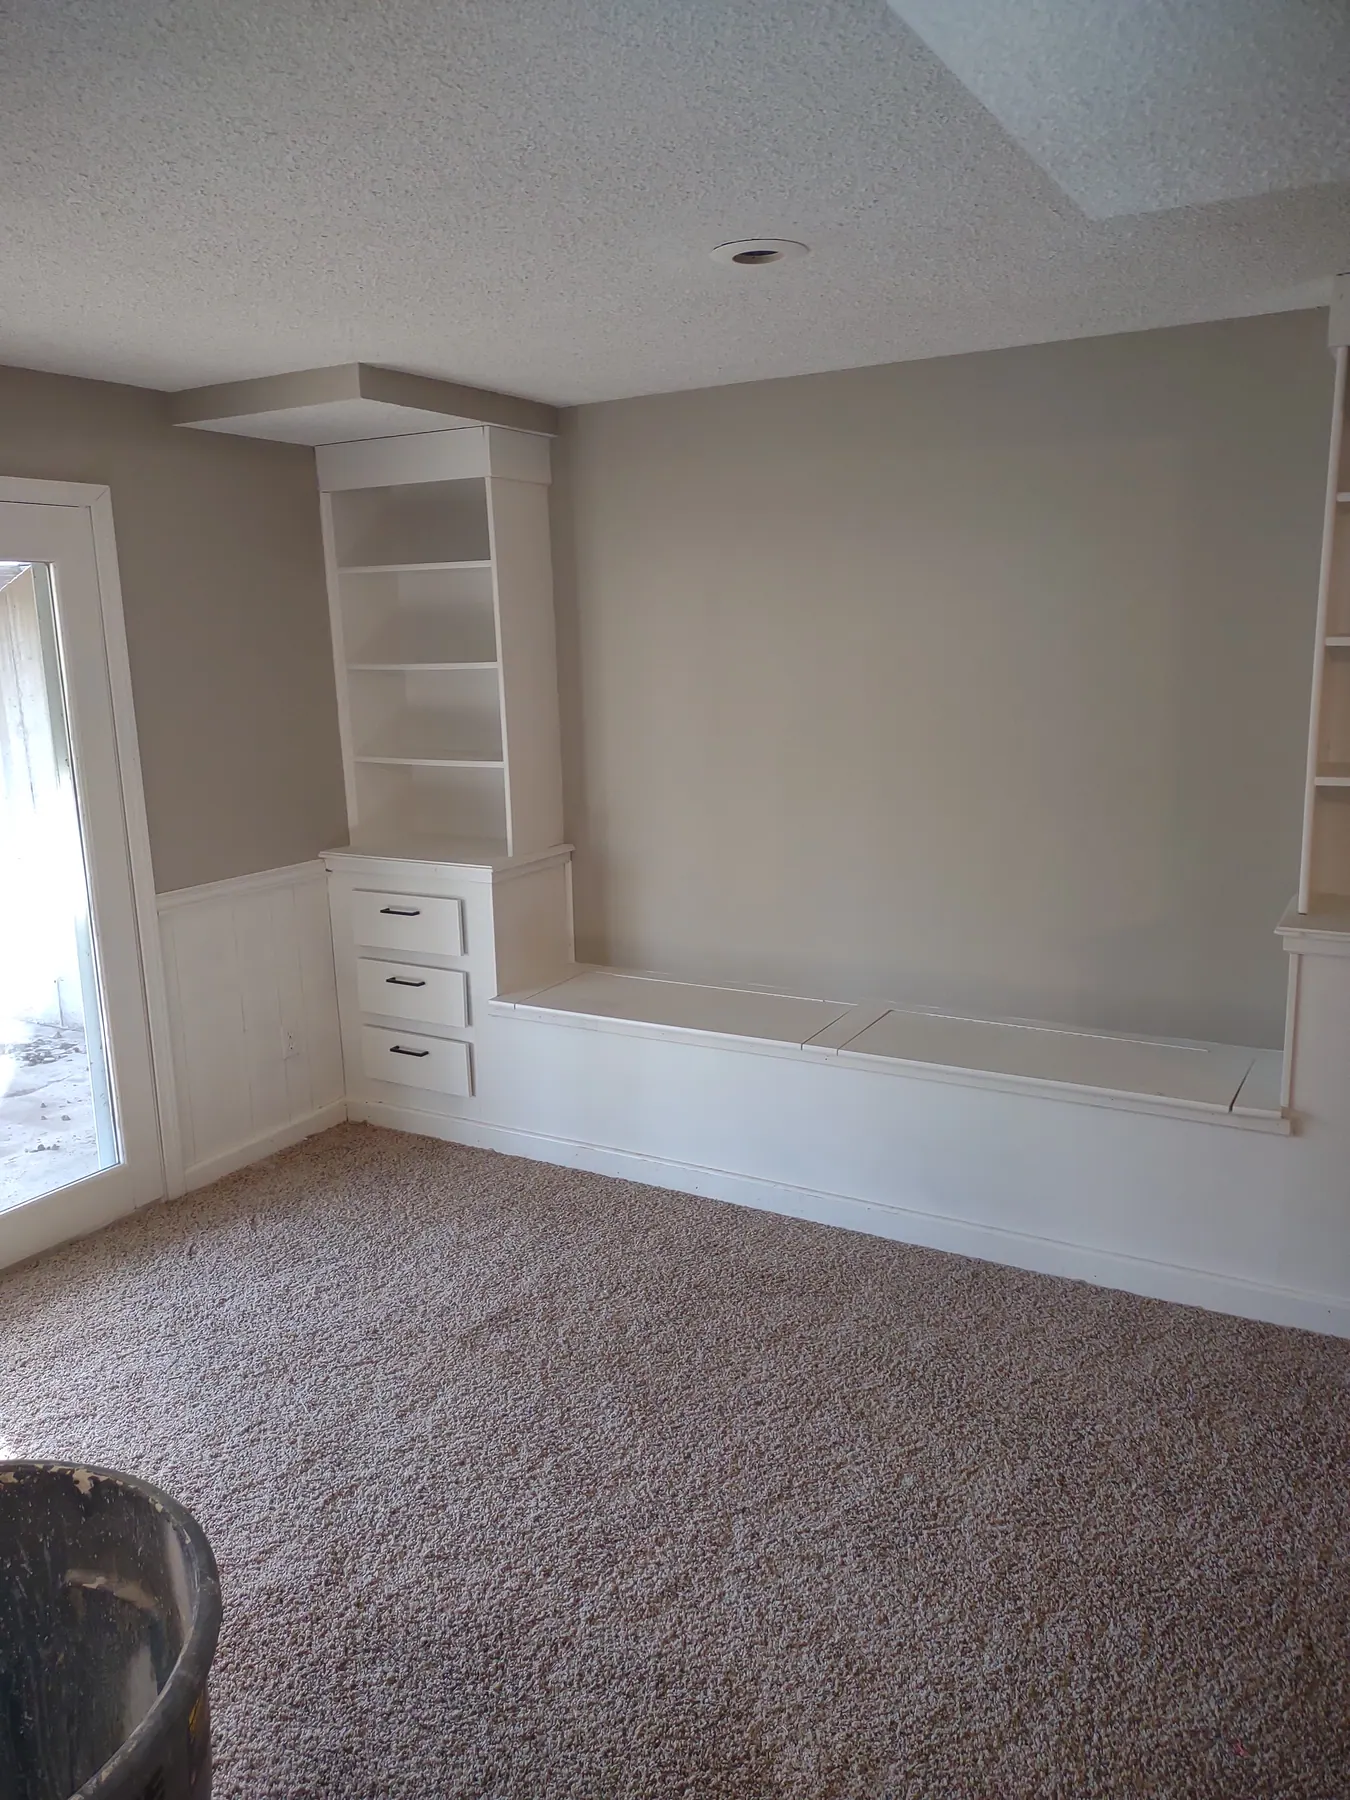
Flip C Renovation: Built-ins and bench
After

Built-ins and bench

Flip C Renovation: Kitchen View 1
After

Kitchen View 1

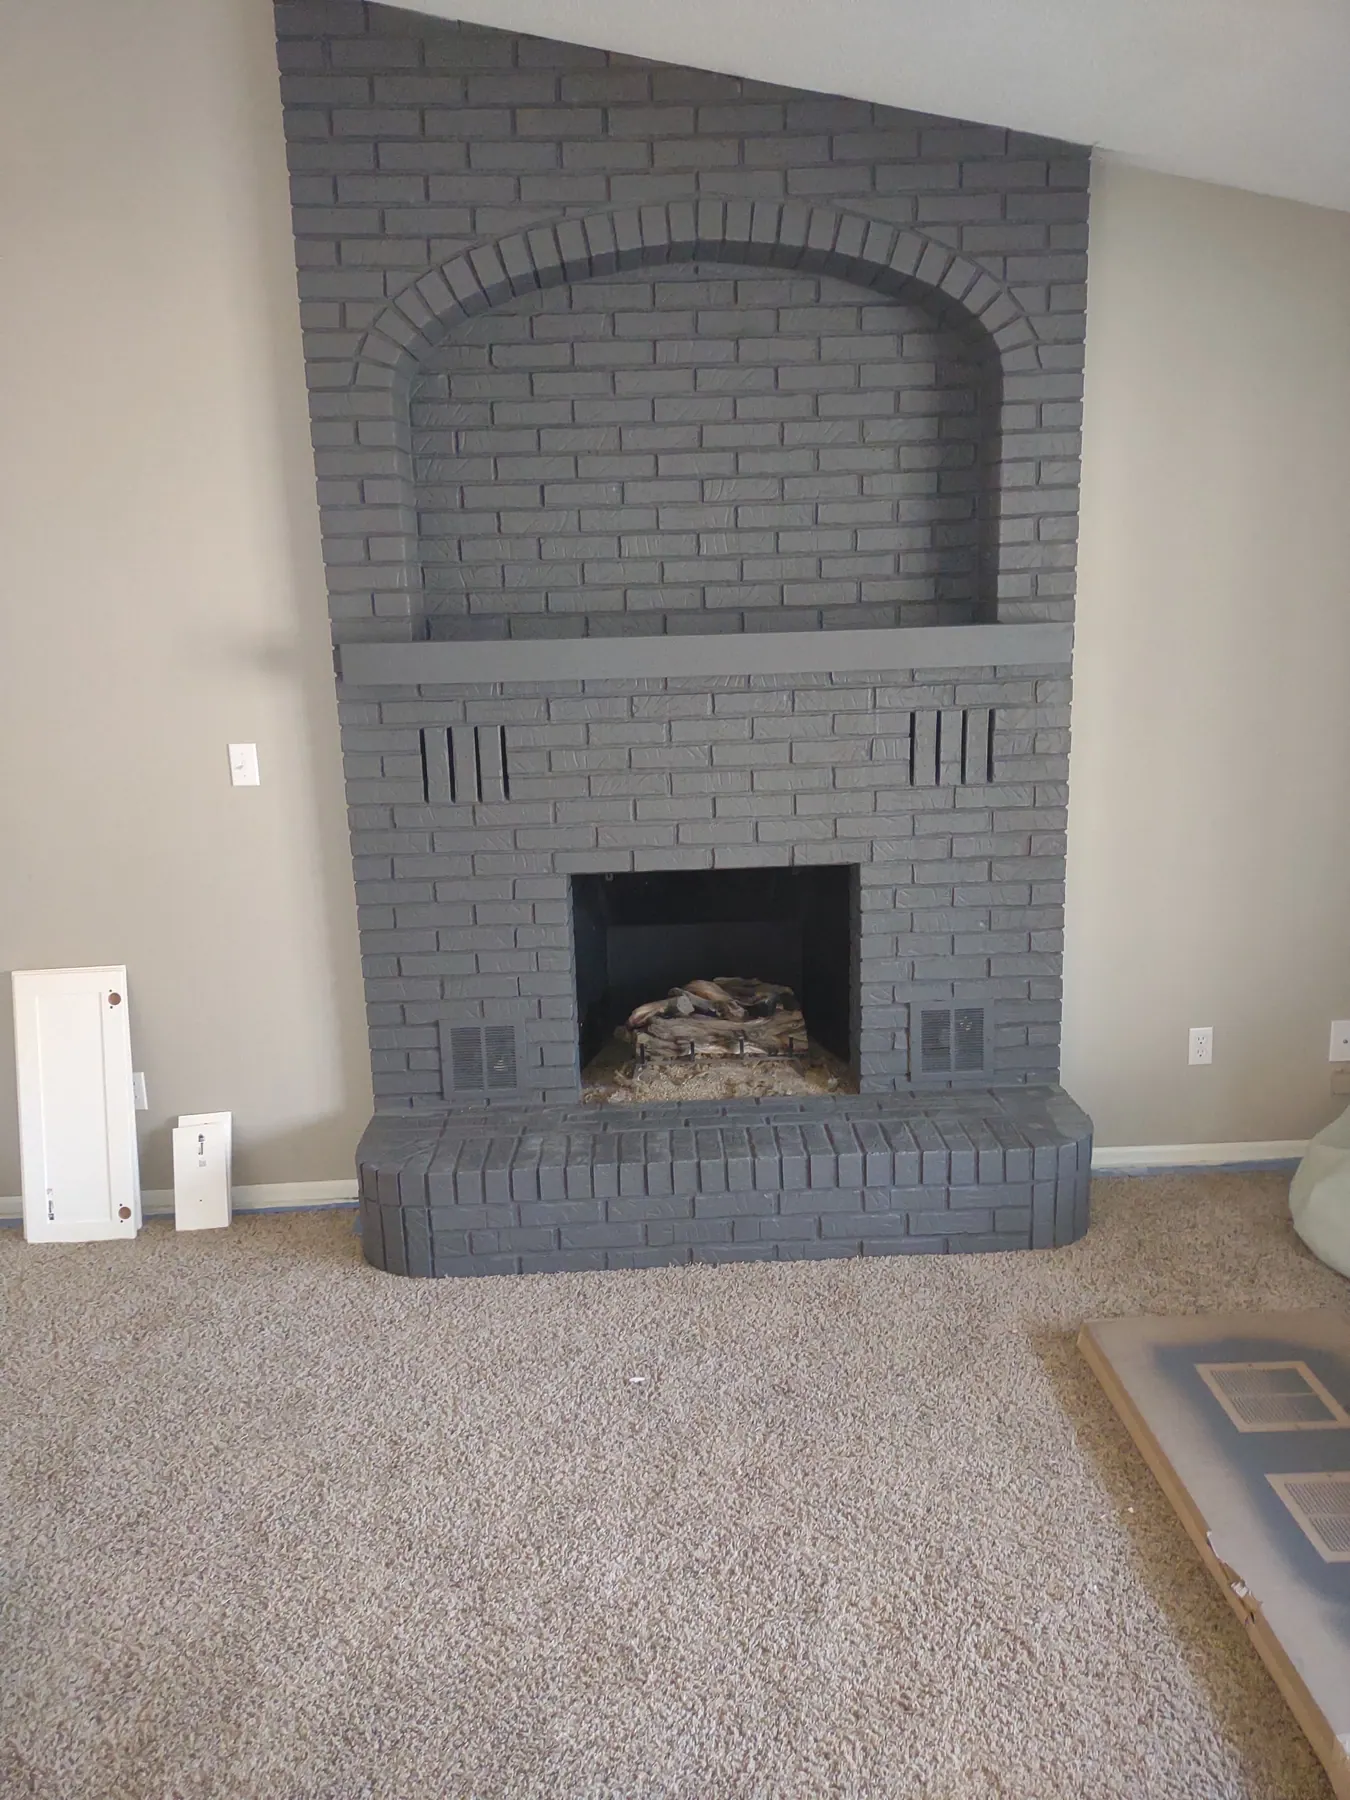
Flip C Renovation: Fireplace
After

Fireplace

Flip C Renovation: Kitchen View 2
After

Kitchen View 2

6 Photos

Other Residential Renovations

Additional residential room and bathroom photos.
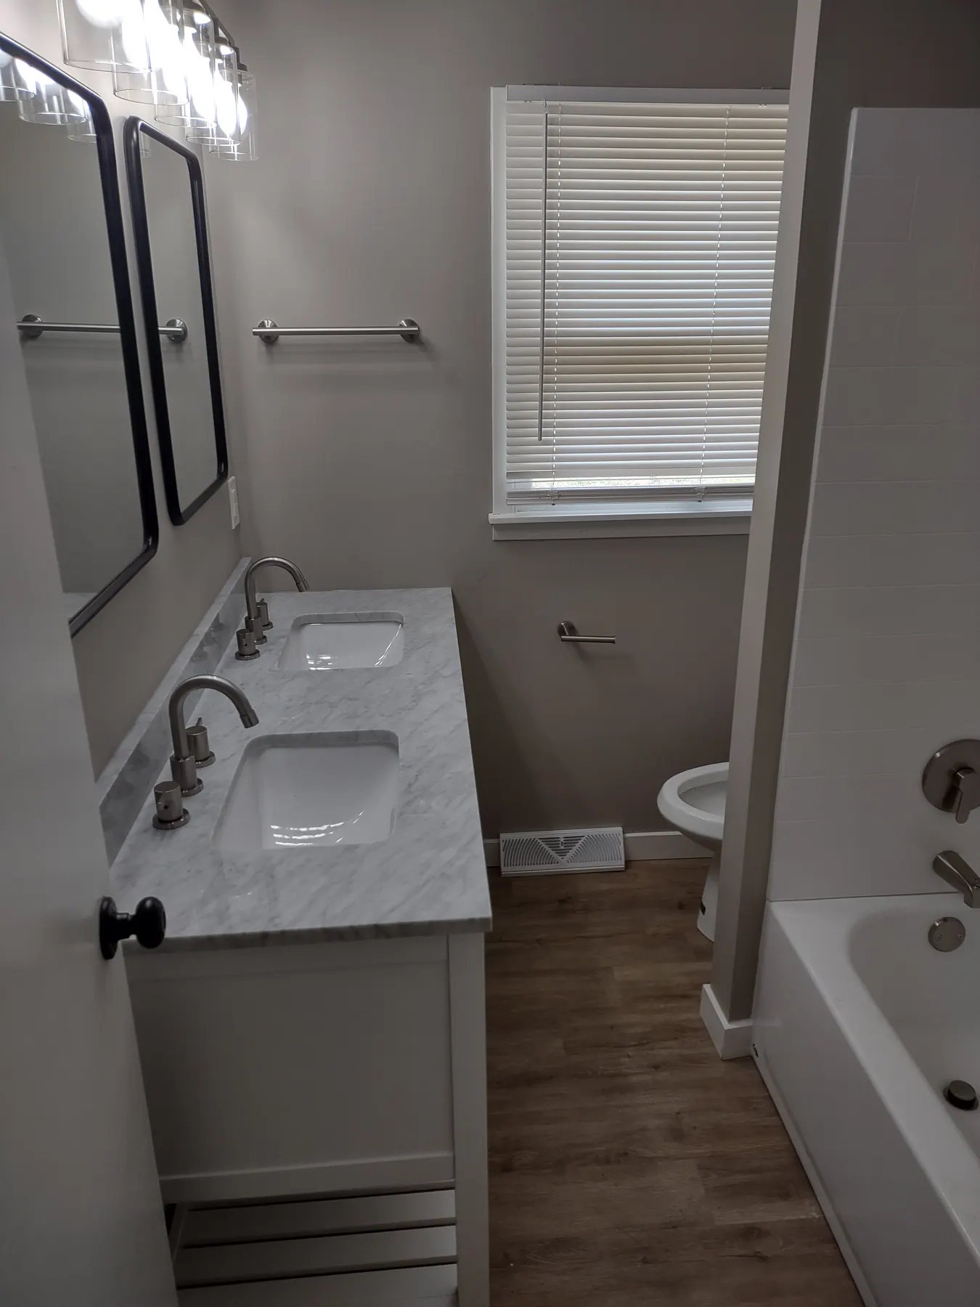
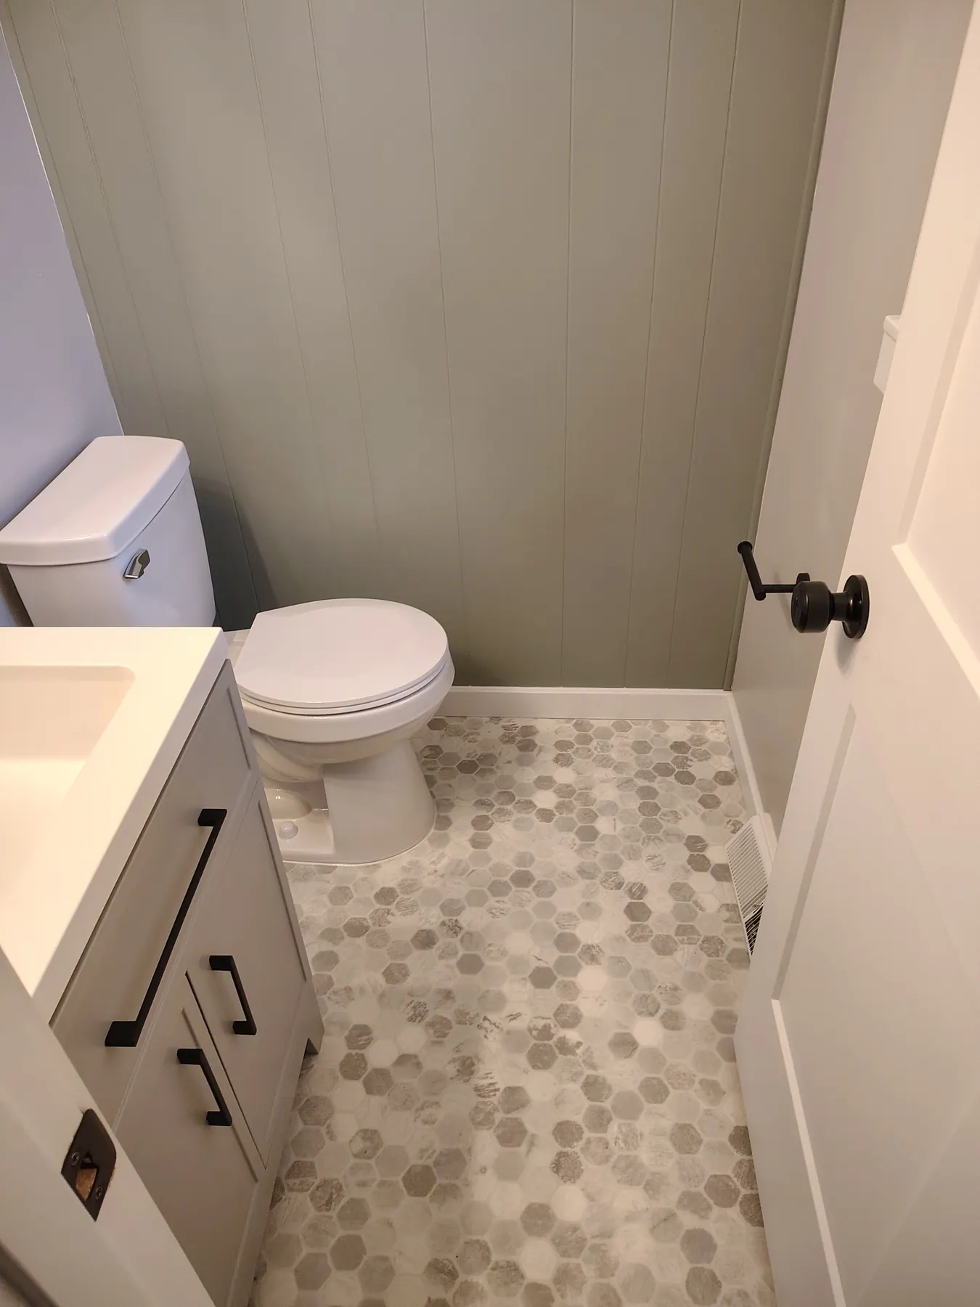
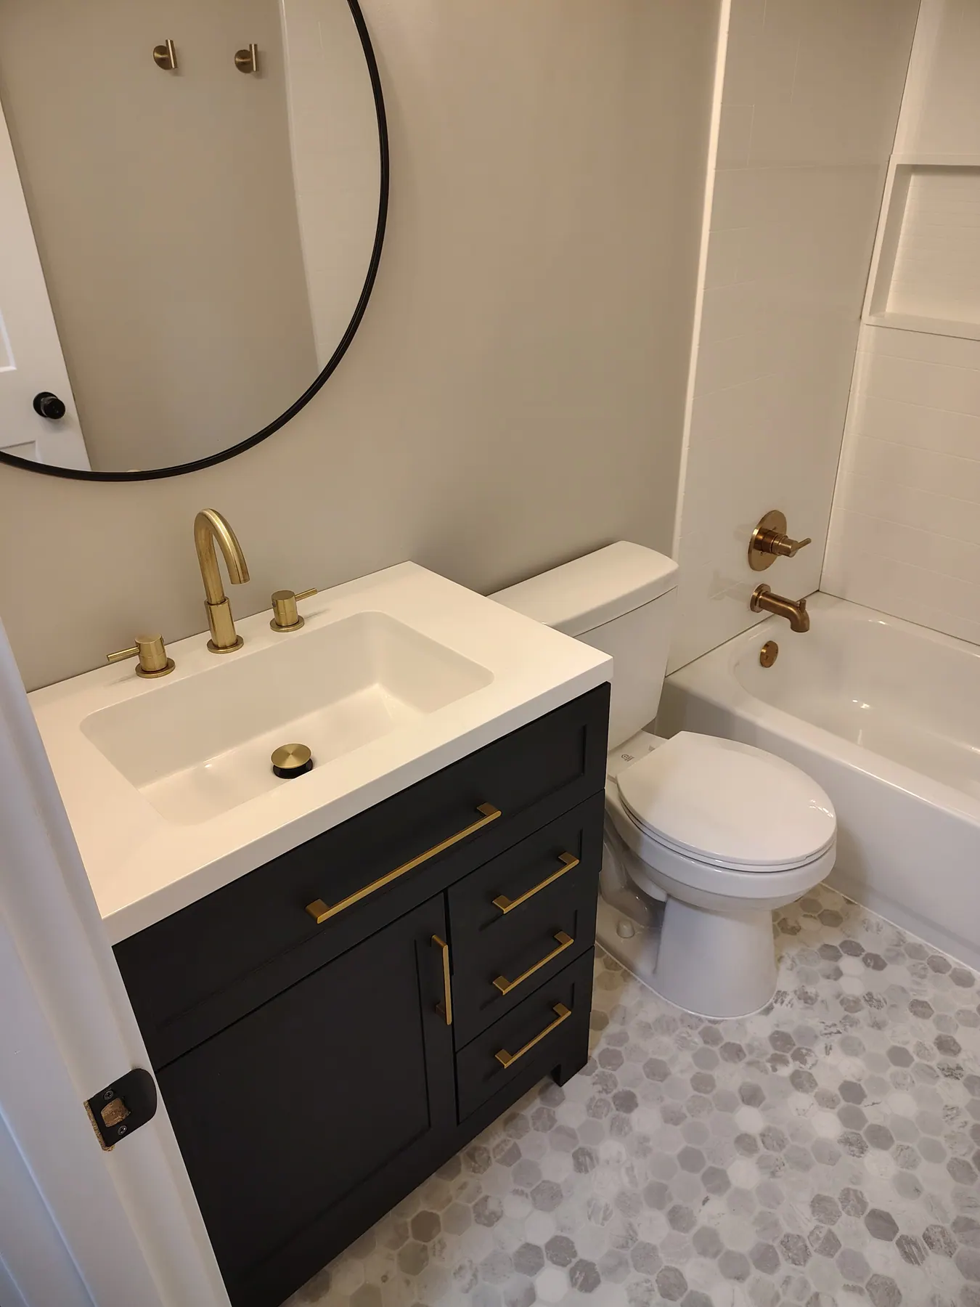
Other Residential Renovations: Bathroom A
After

Bathroom A

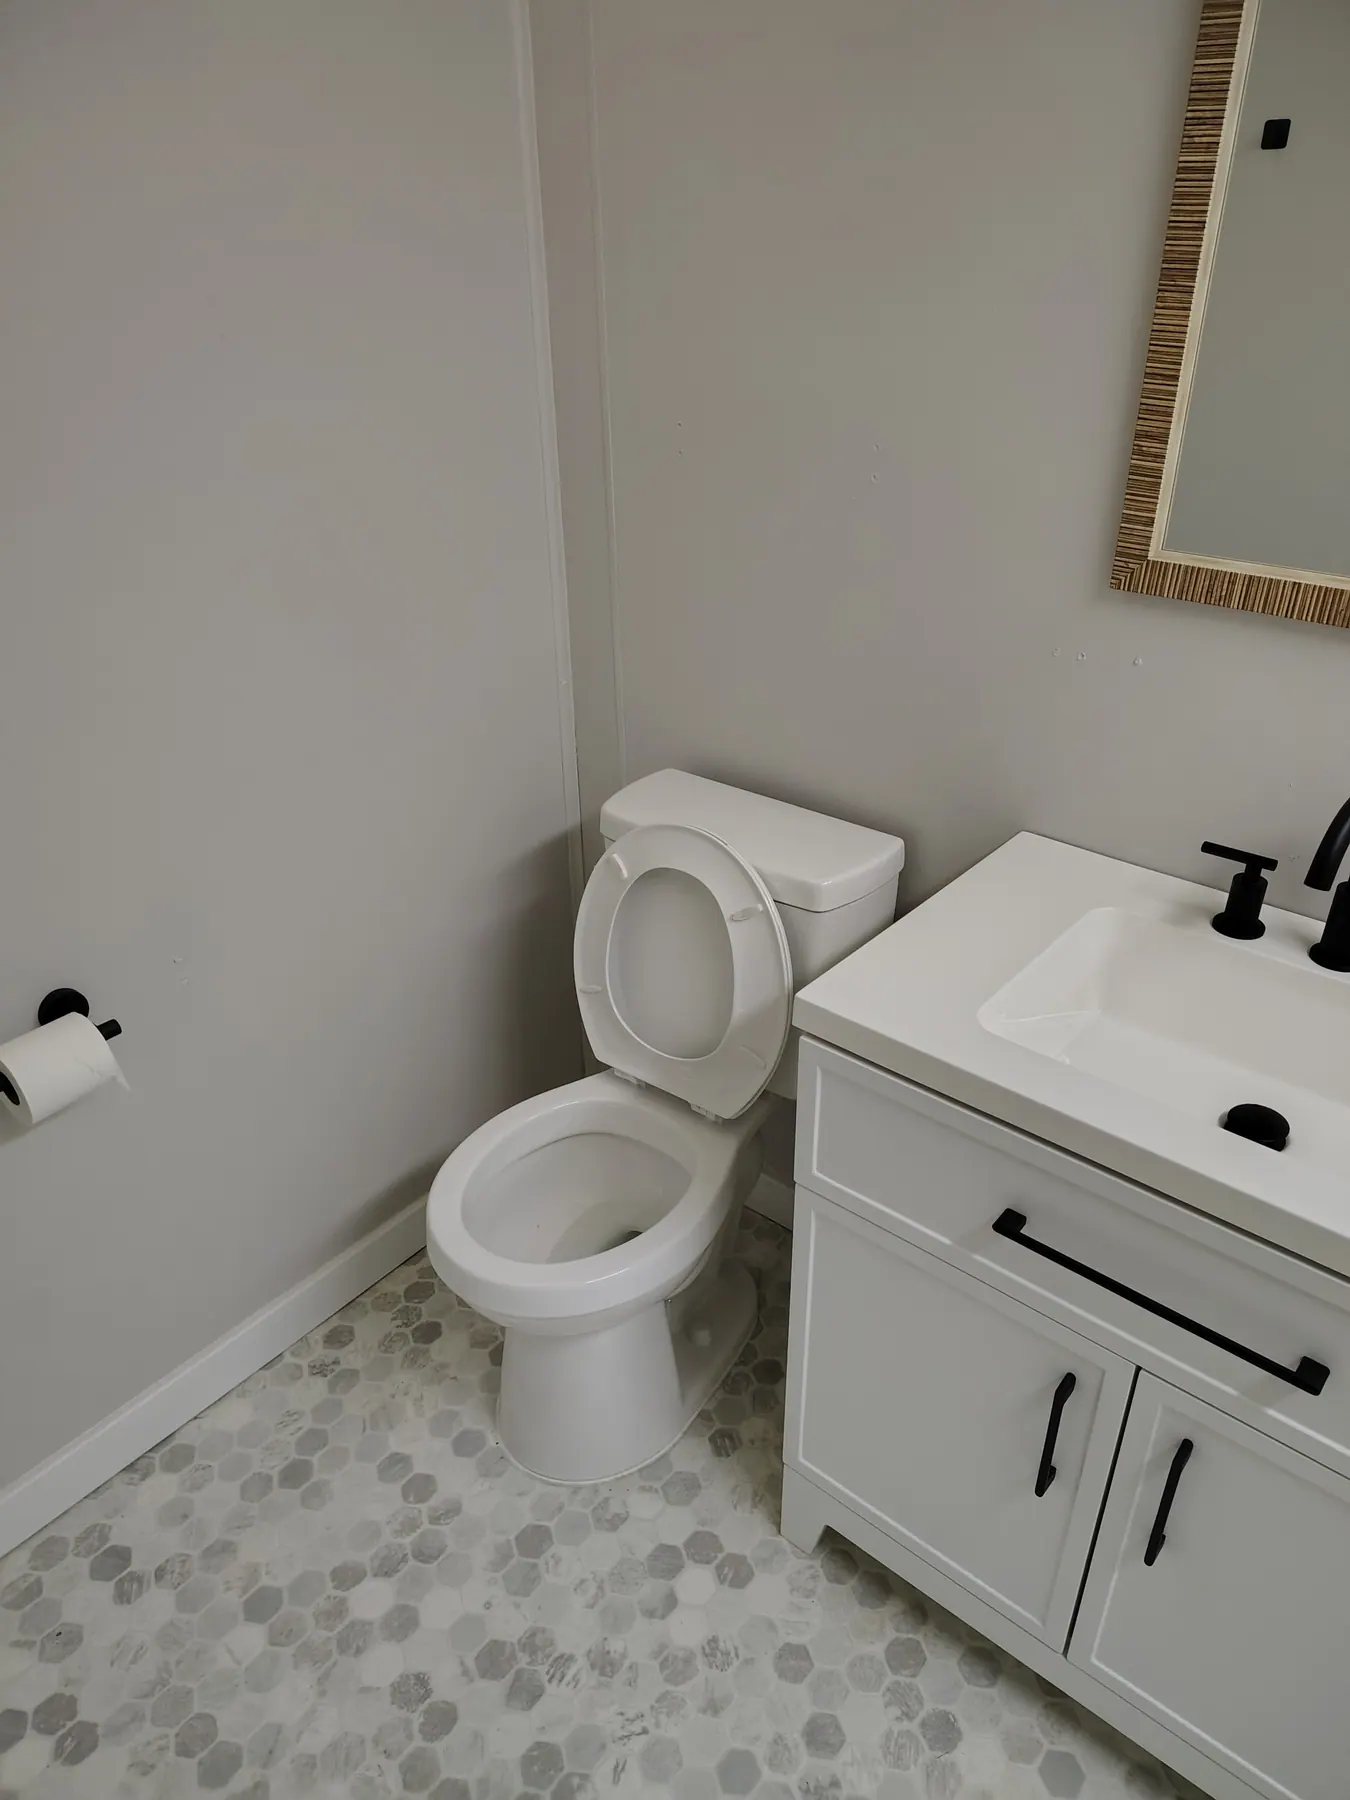
Other Residential Renovations: Bathroom
After

Bathroom

Other Residential Renovations: Residential renovation view 3
Project photo

Residential renovation view 3

Other Residential Renovations: Residential renovation view 2
Project photo

Residential renovation view 2

Other Residential Renovations: Residential renovation view 4
Project photo

Residential renovation view 4

Other Residential Renovations: Residential renovation view 1
Project photo

Residential renovation view 1

2 Photos

Moberly Kitchen

Kitchen views supplied with before and after labels.
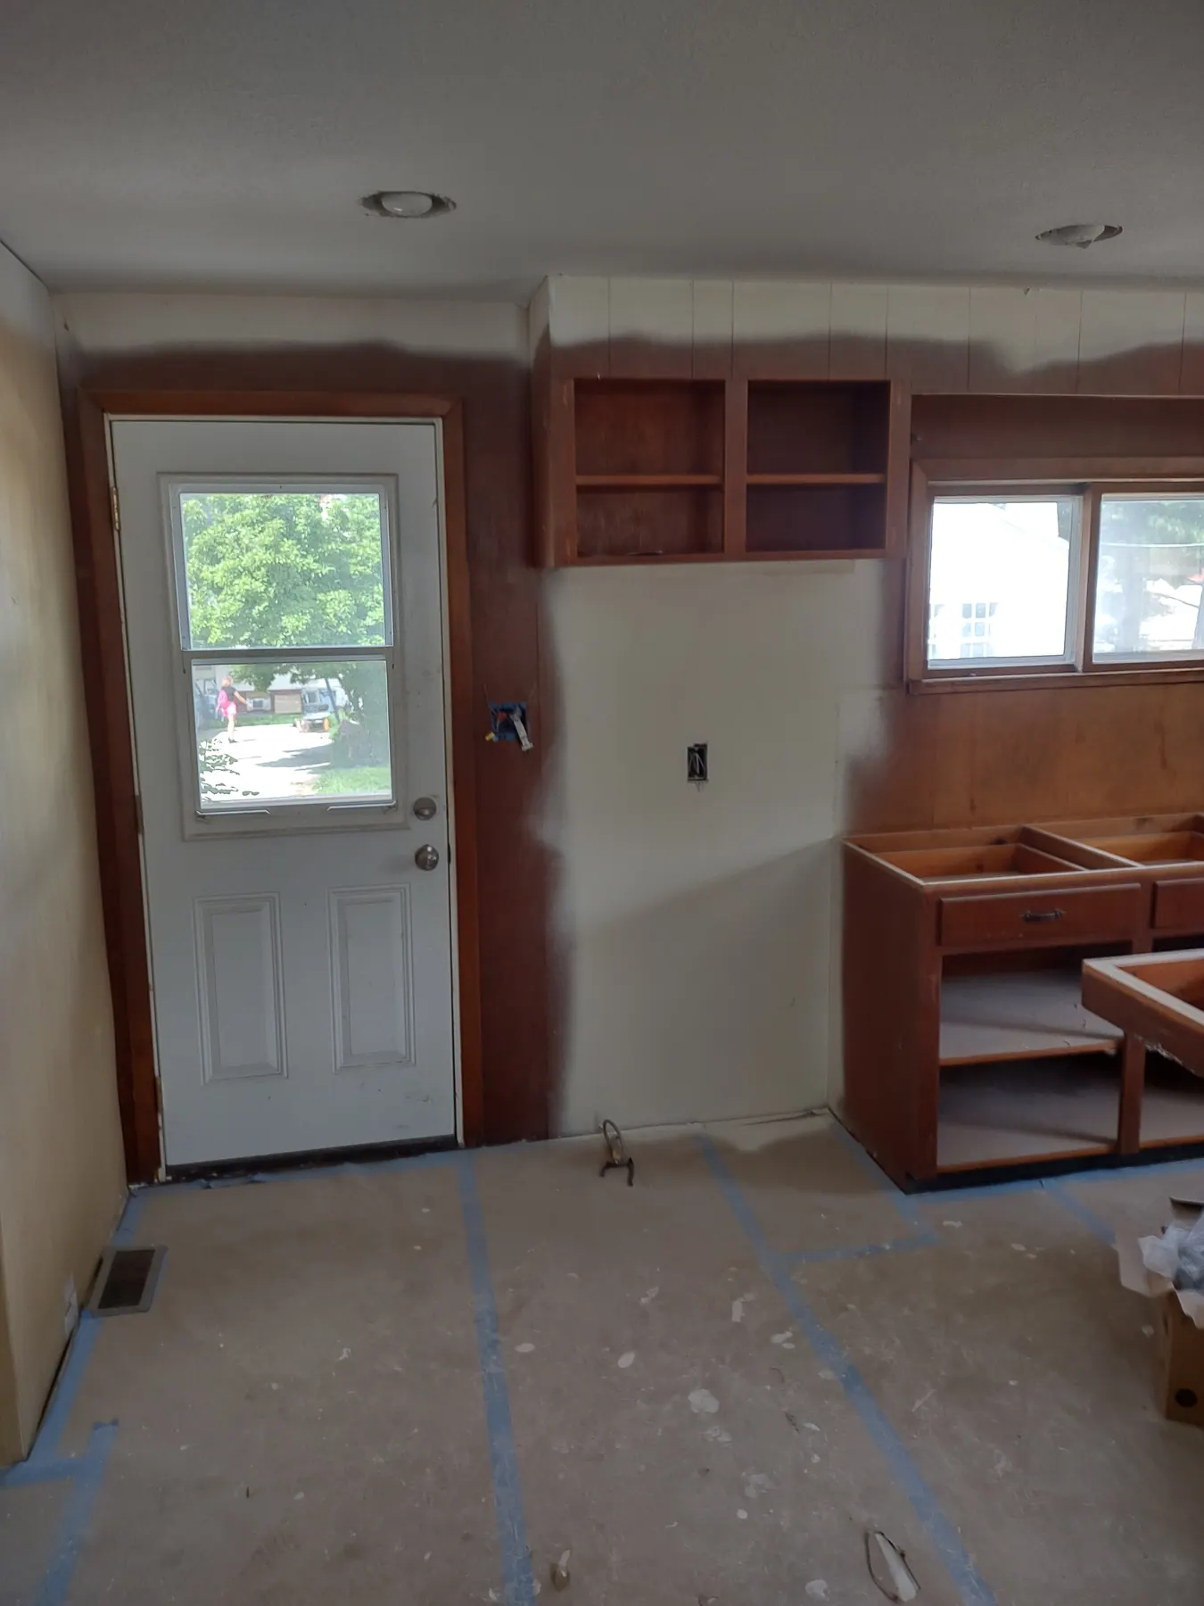
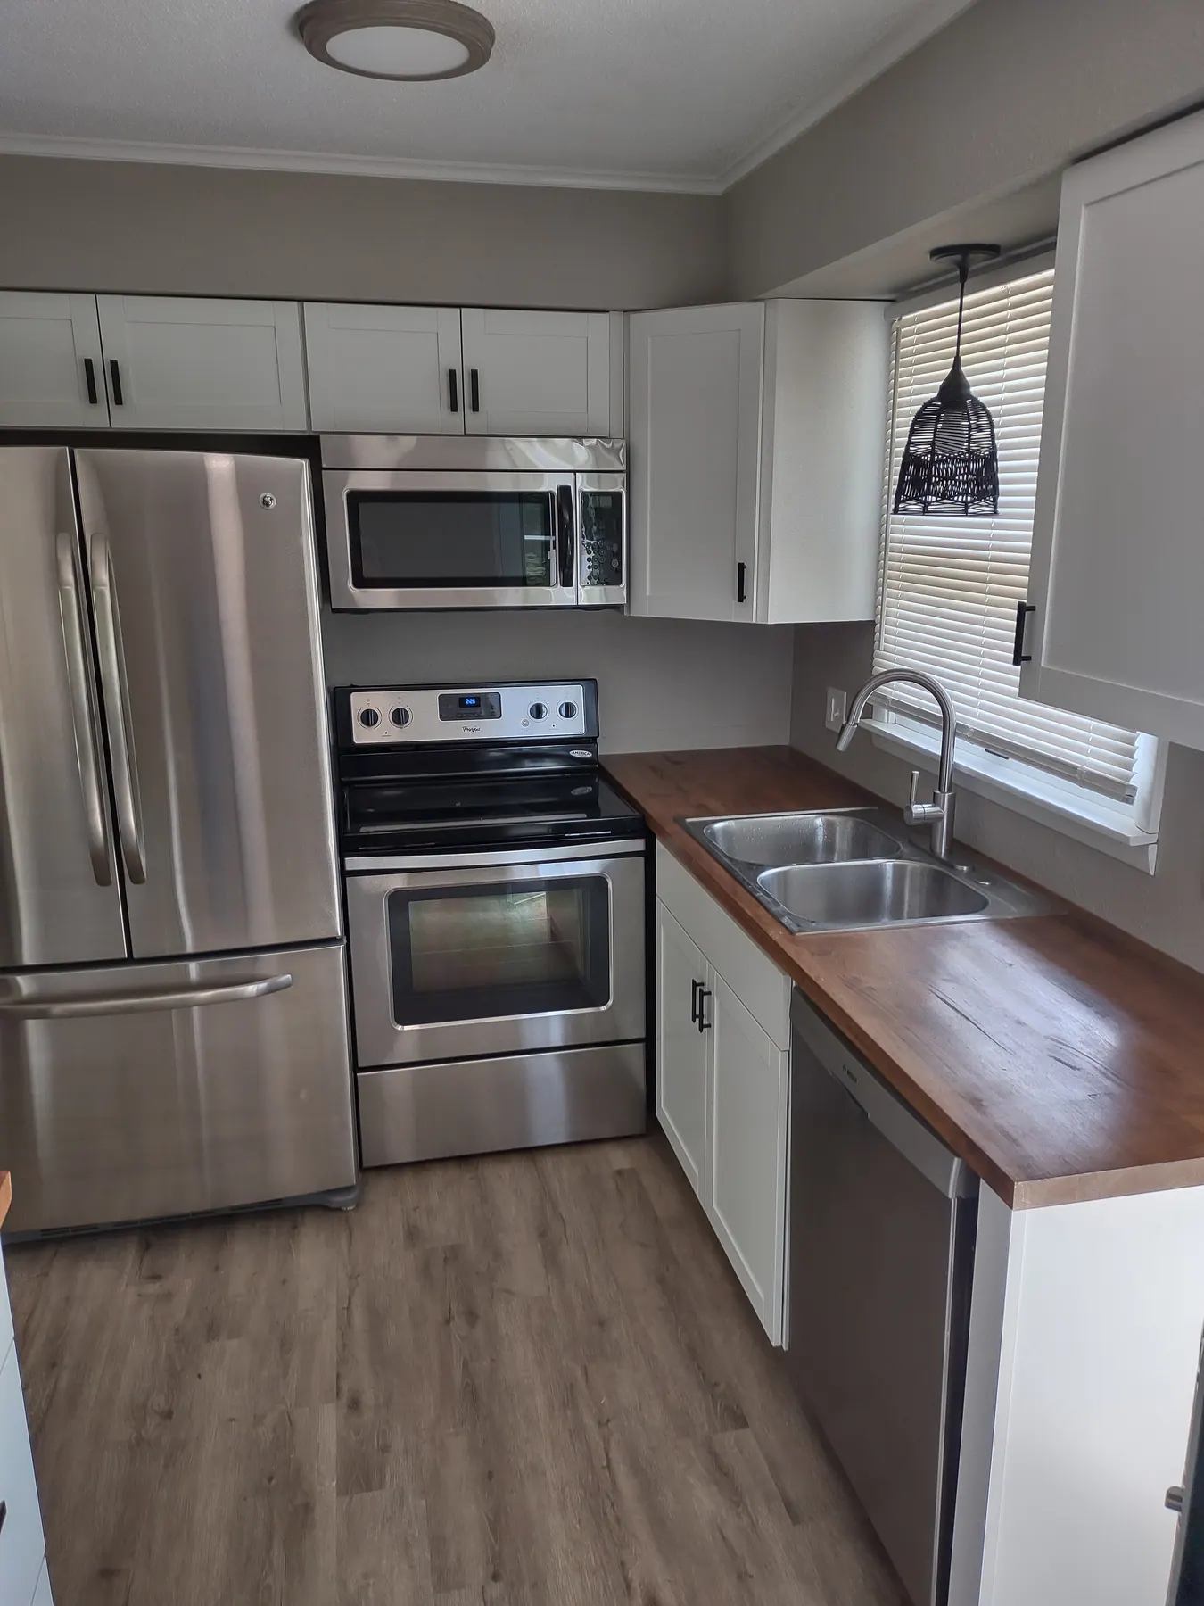
Moberly Kitchen: Kitchen View 1
Before

Kitchen View 1

Moberly Kitchen: Kitchen View 5
After

Kitchen View 5

7 Photos

Floors, Tile & Drywall

Flooring, tile, and drywall details at different stages.
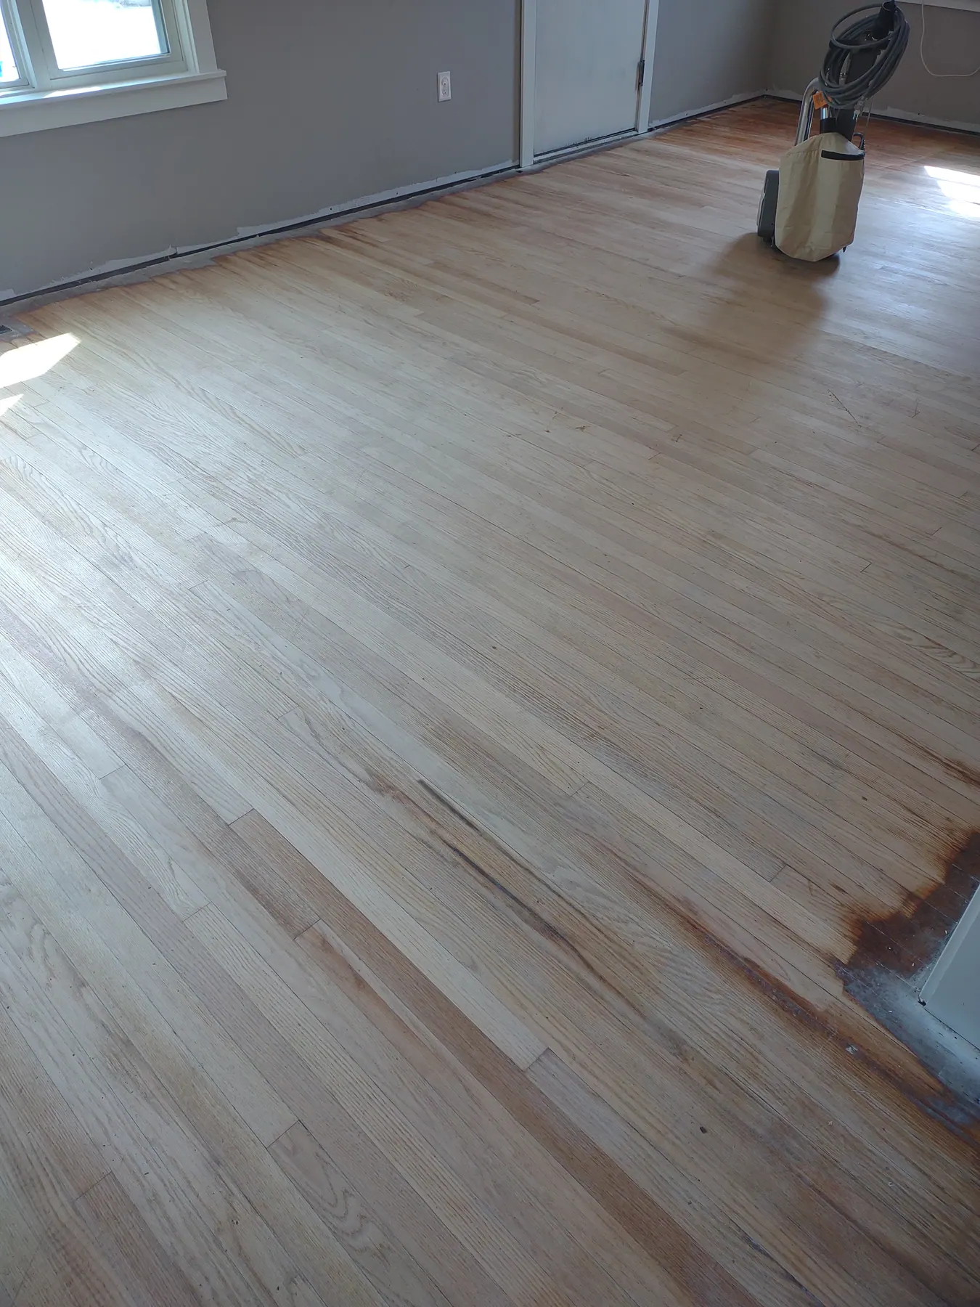
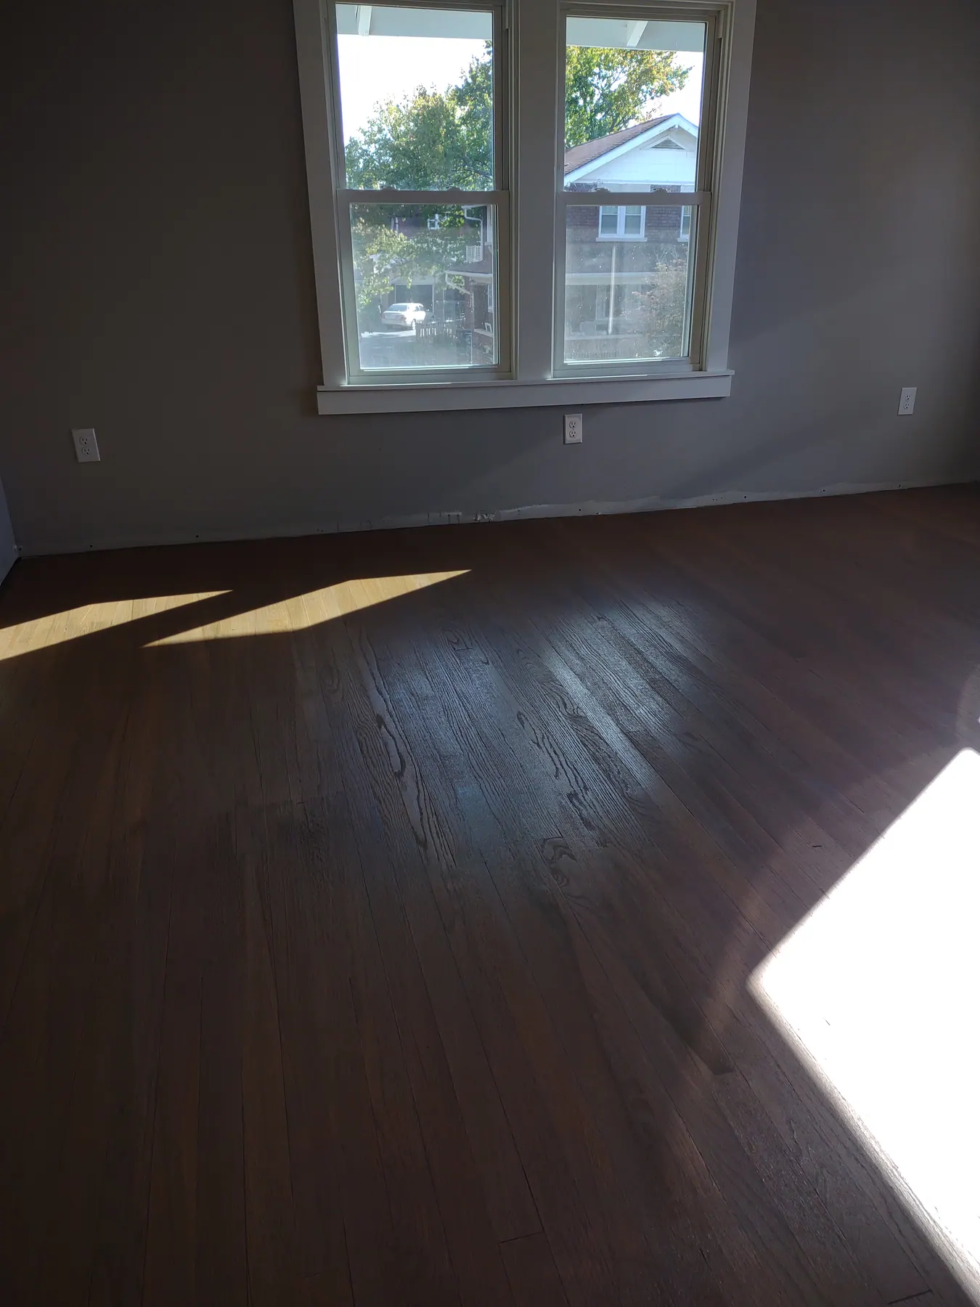
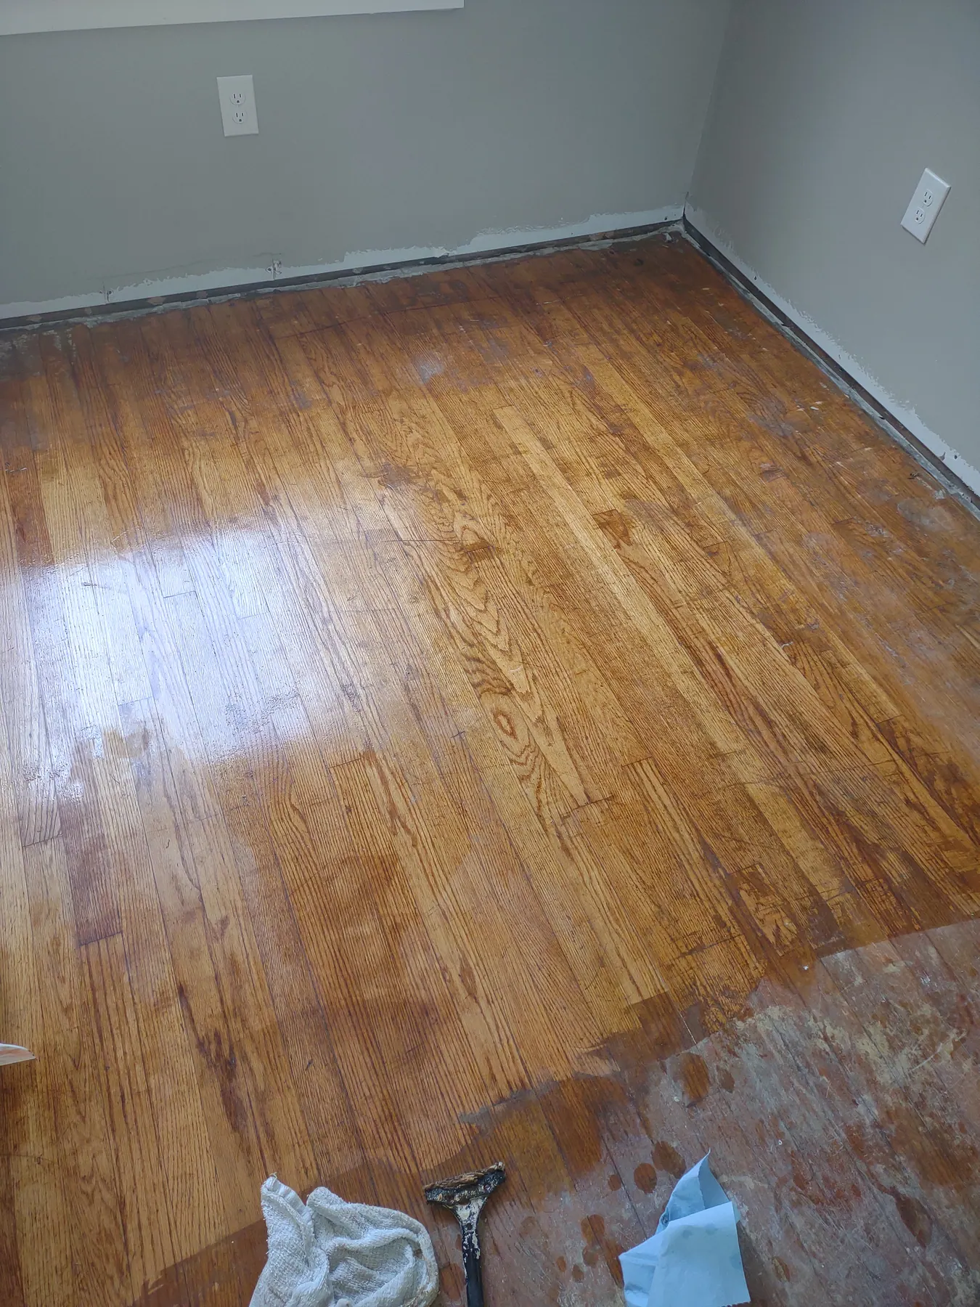
Floors, Tile & Drywall: Hardwood Floor
Before

Hardwood Floor

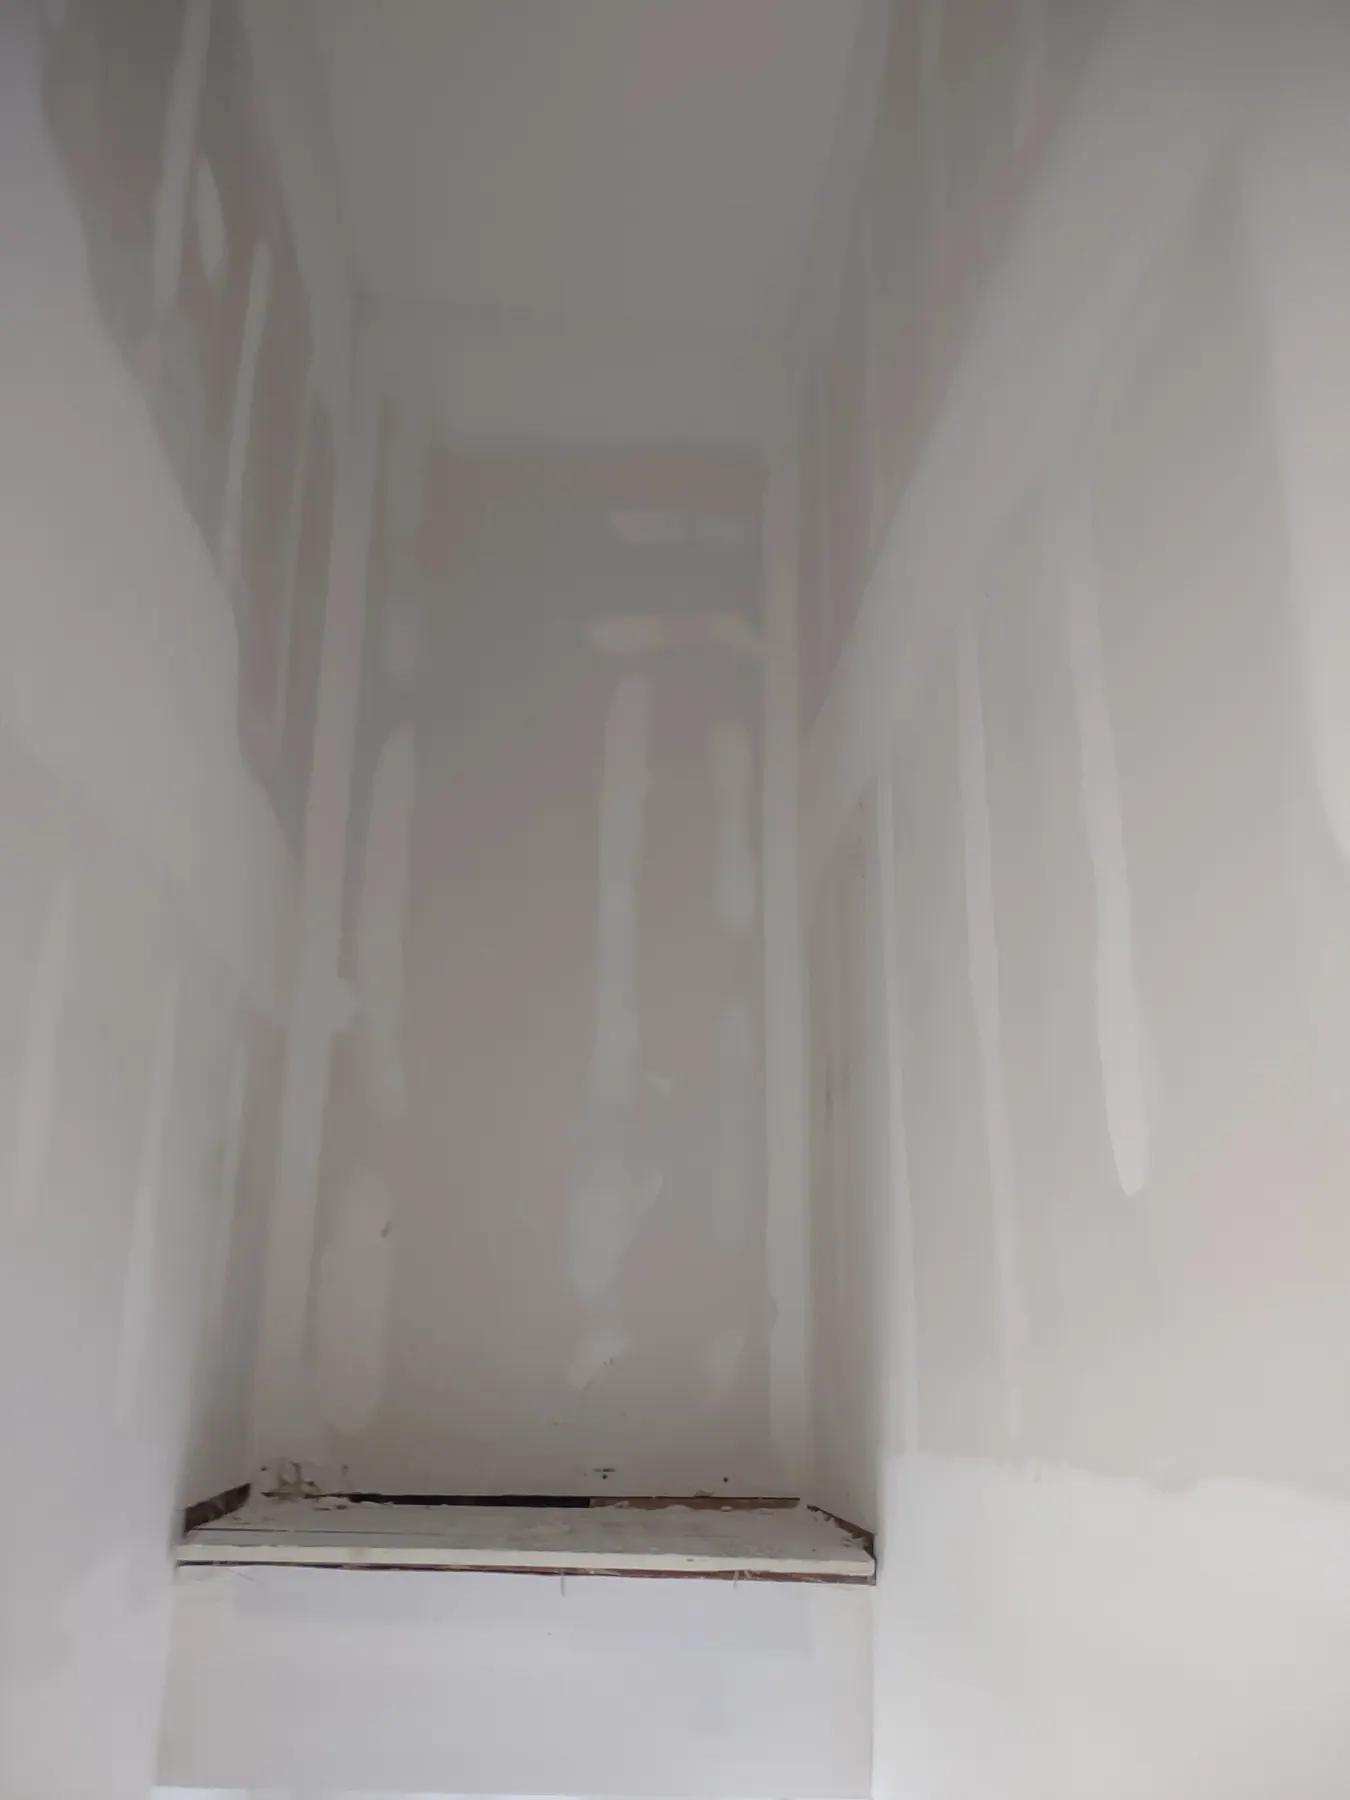
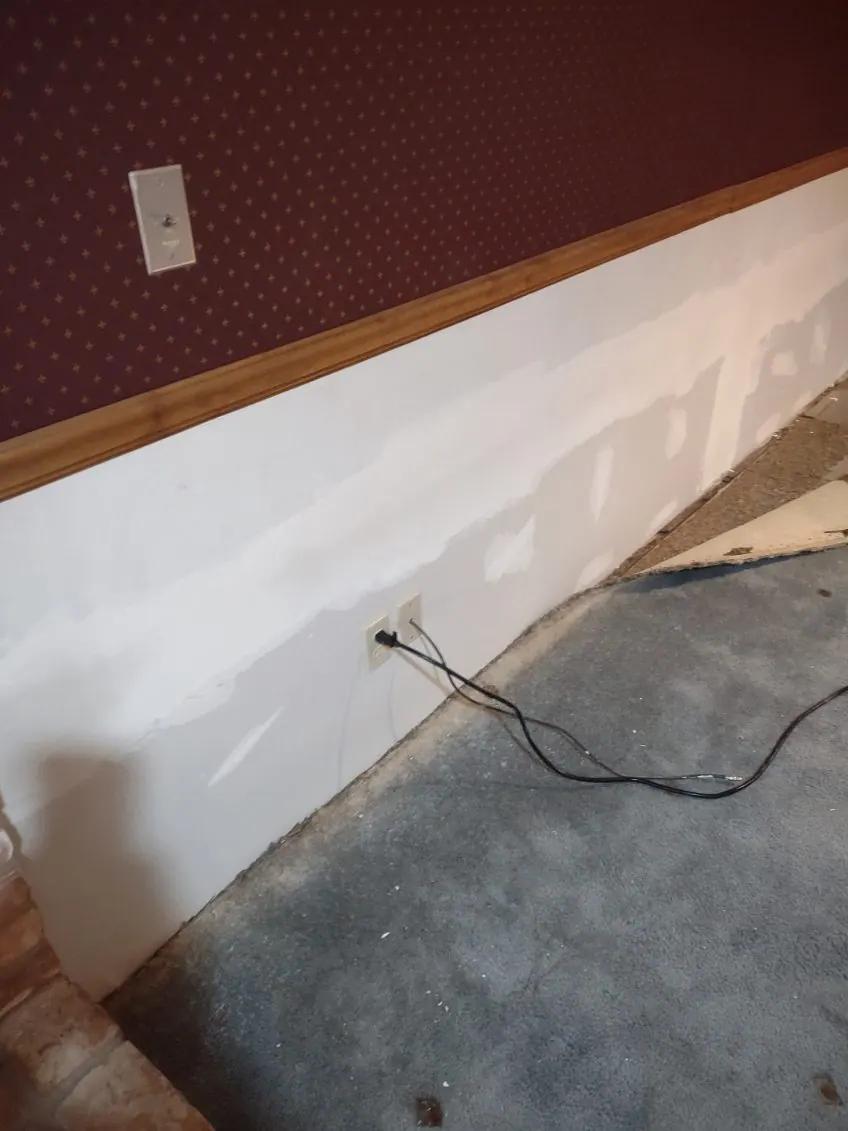
Floors, Tile & Drywall: Basement drywall work
Project photo

Basement drywall work

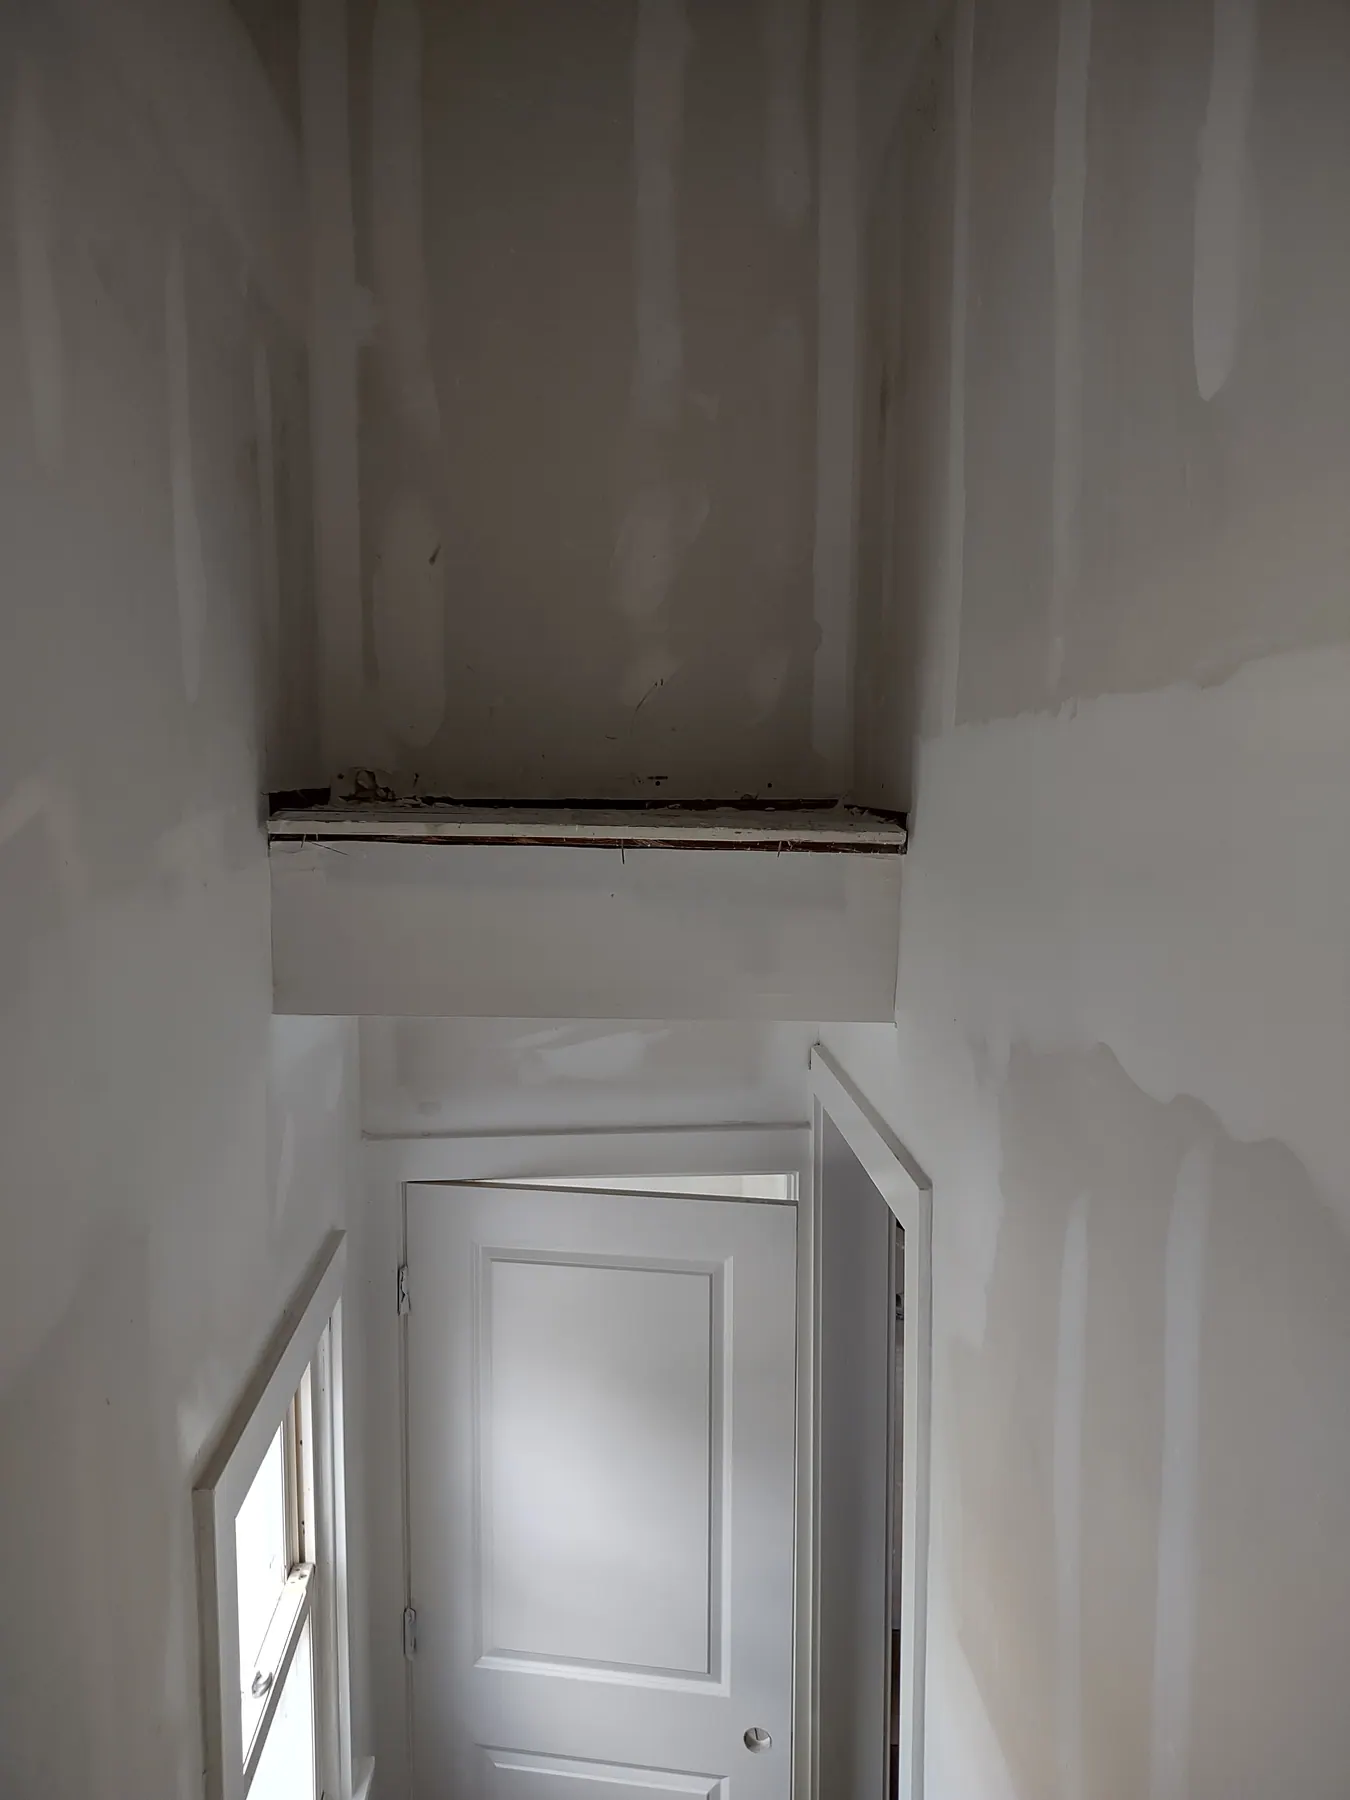
Floors, Tile & Drywall: Drywall View 2
Project photo

Drywall View 2

Floors, Tile & Drywall: Drywall work, view 1
Project photo

Drywall work, view 1

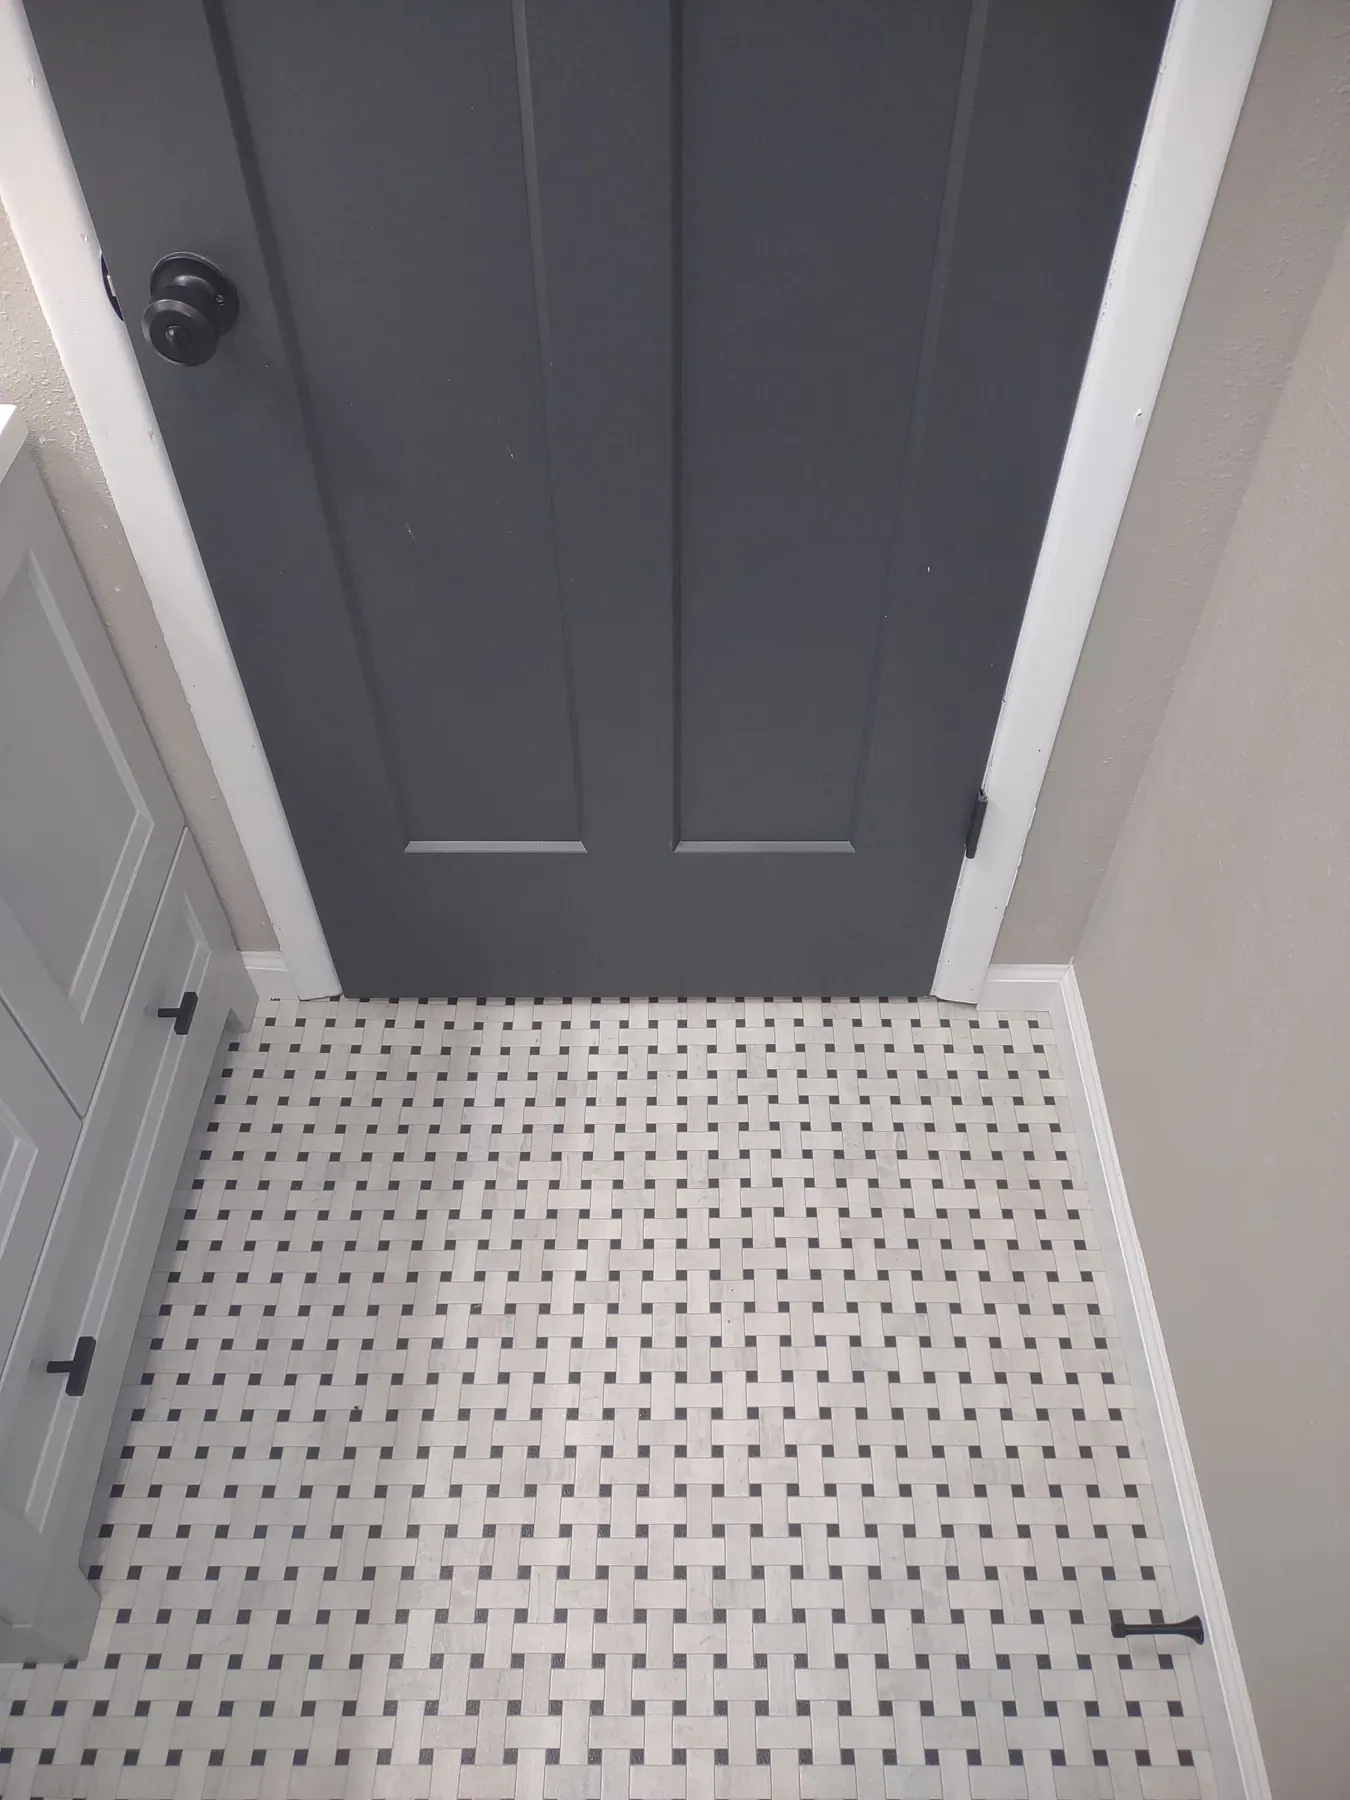
Floors, Tile & Drywall: Bathroom Floor
Project photo

Bathroom Floor

Floors, Tile & Drywall: Refinished hardwood floor
Project photo

Refinished hardwood floor

Floors, Tile & Drywall: Hardwood floor refinishing in progress
Project photo

Hardwood floor refinishing in progress

15 Photos

Exterior & Additional Details

Deck, railing, exterior, and other supplied detail photos.
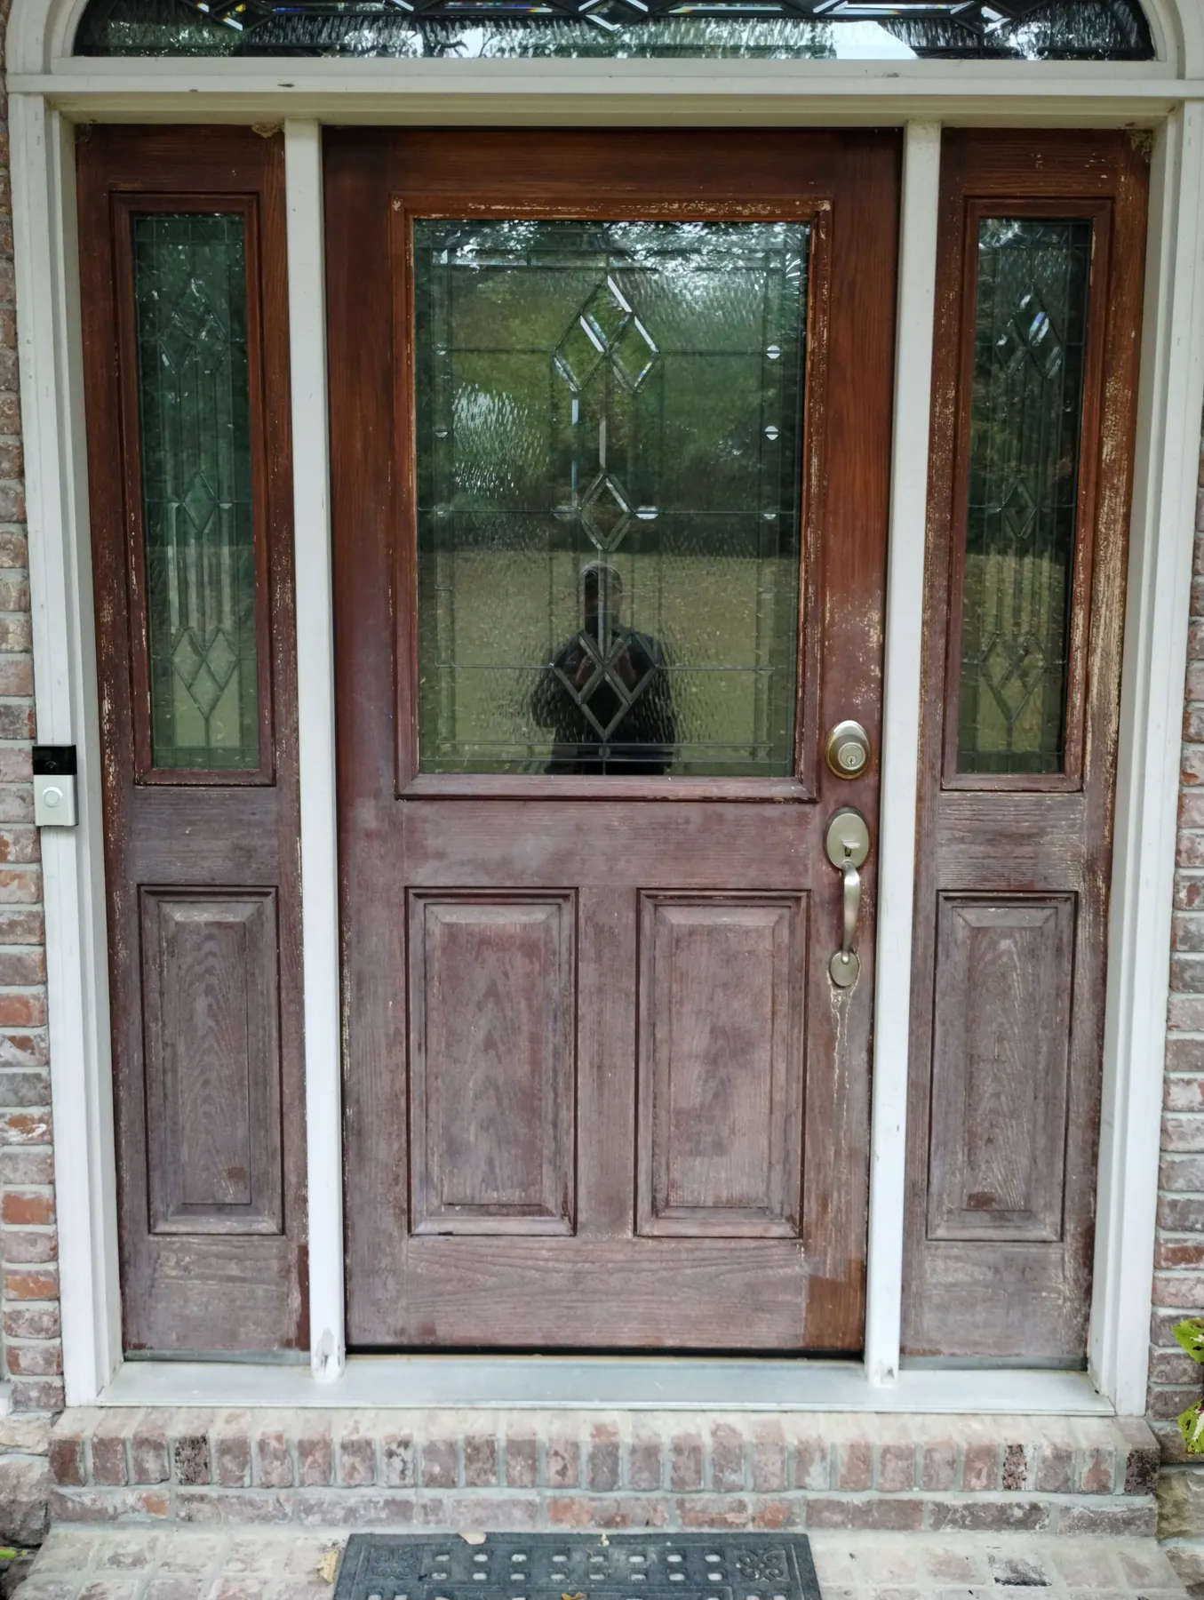
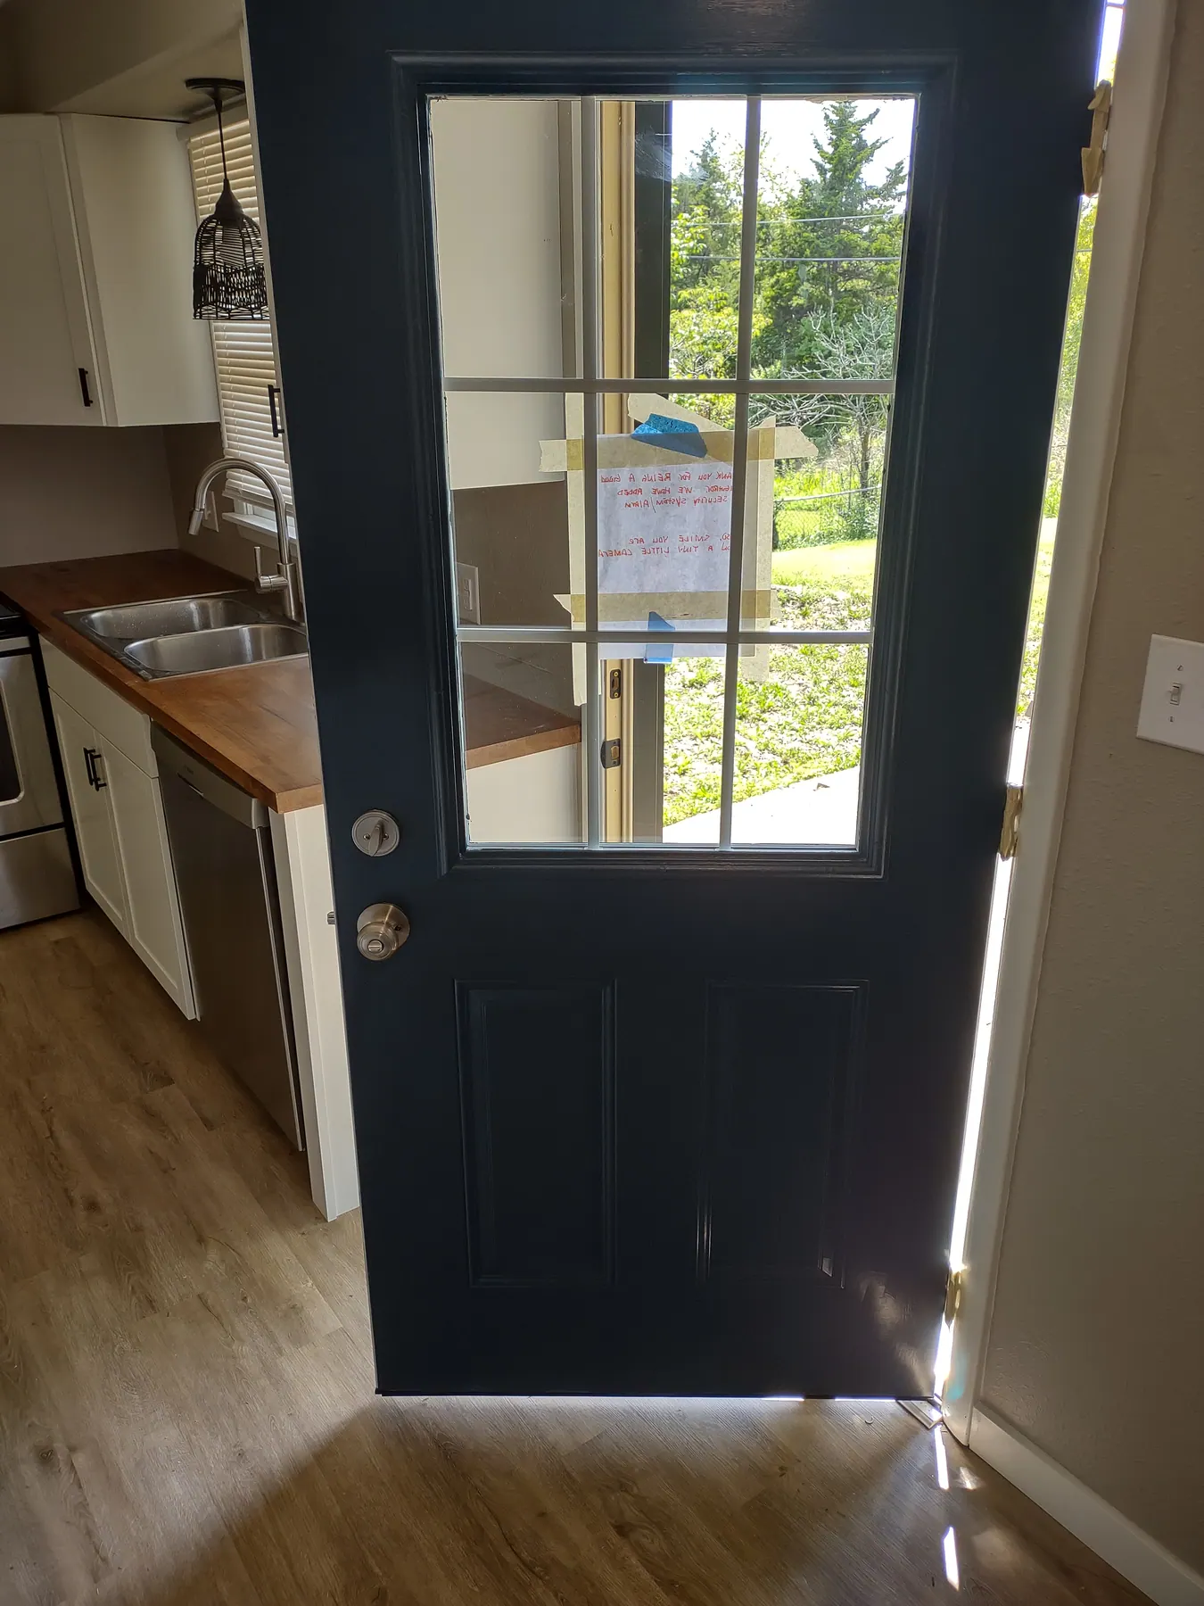
Exterior & Additional Details: Front Door Refurbish
Before

Front Door Refurbish

Exterior & Additional Details: Additional construction detail 1
Project photo

Additional construction detail 1

Exterior & Additional Details: Additional construction detail 2
Project photo

Additional construction detail 2

Exterior & Additional Details: Additional construction detail 3
Project photo

Additional construction detail 3

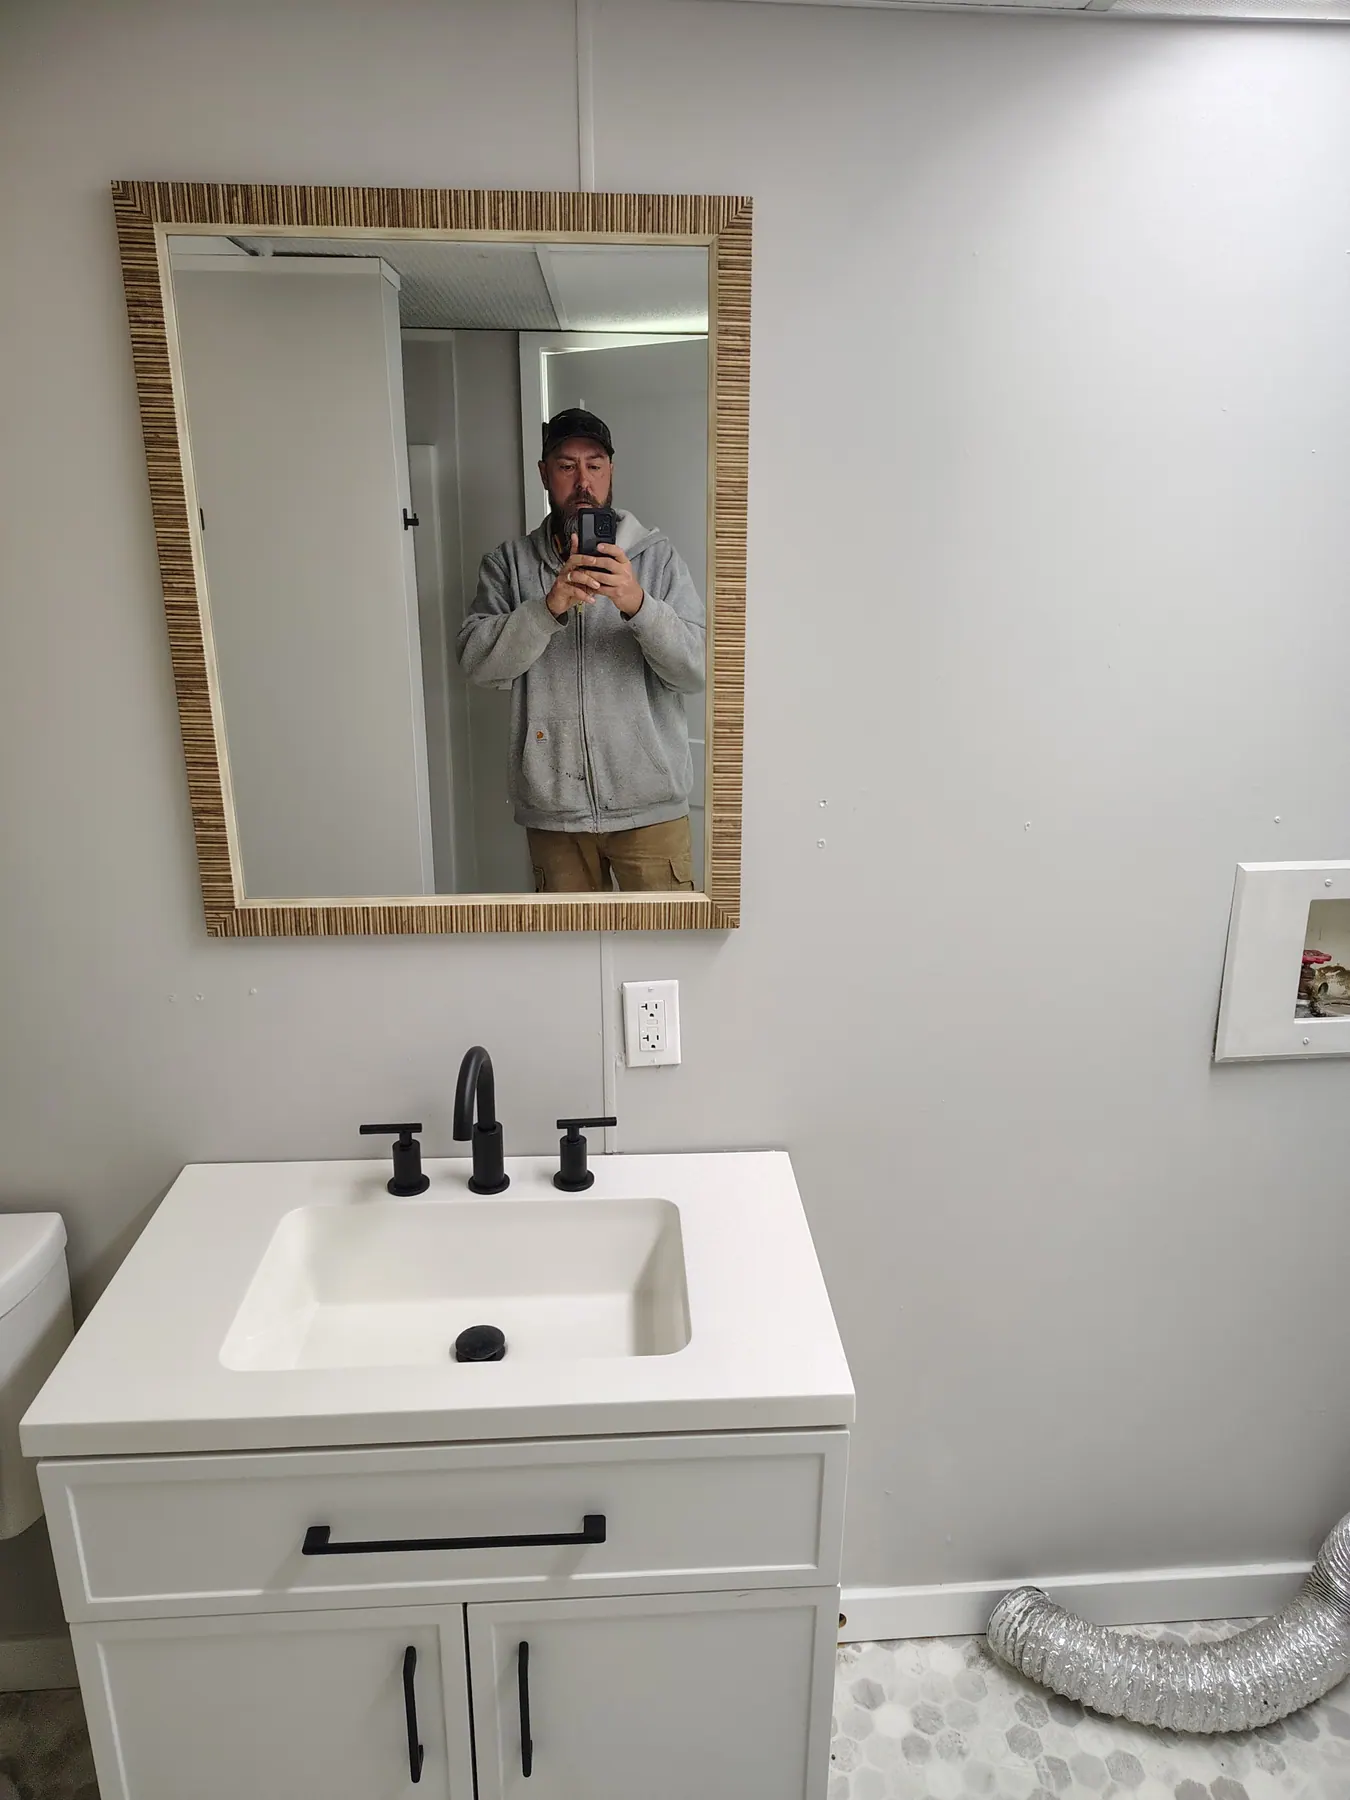
Exterior & Additional Details: Bathroom project detail
Project photo

Bathroom project detail

Exterior & Additional Details: Additional construction detail 4
Project photo

Additional construction detail 4

Exterior & Additional Details: Additional construction detail 5
Project photo

Additional construction detail 5

Exterior & Additional Details: Outdoor deck project detail
Project photo

Outdoor deck project detail

Exterior & Additional Details: Additional renovation photo
Project photo

Additional renovation photo

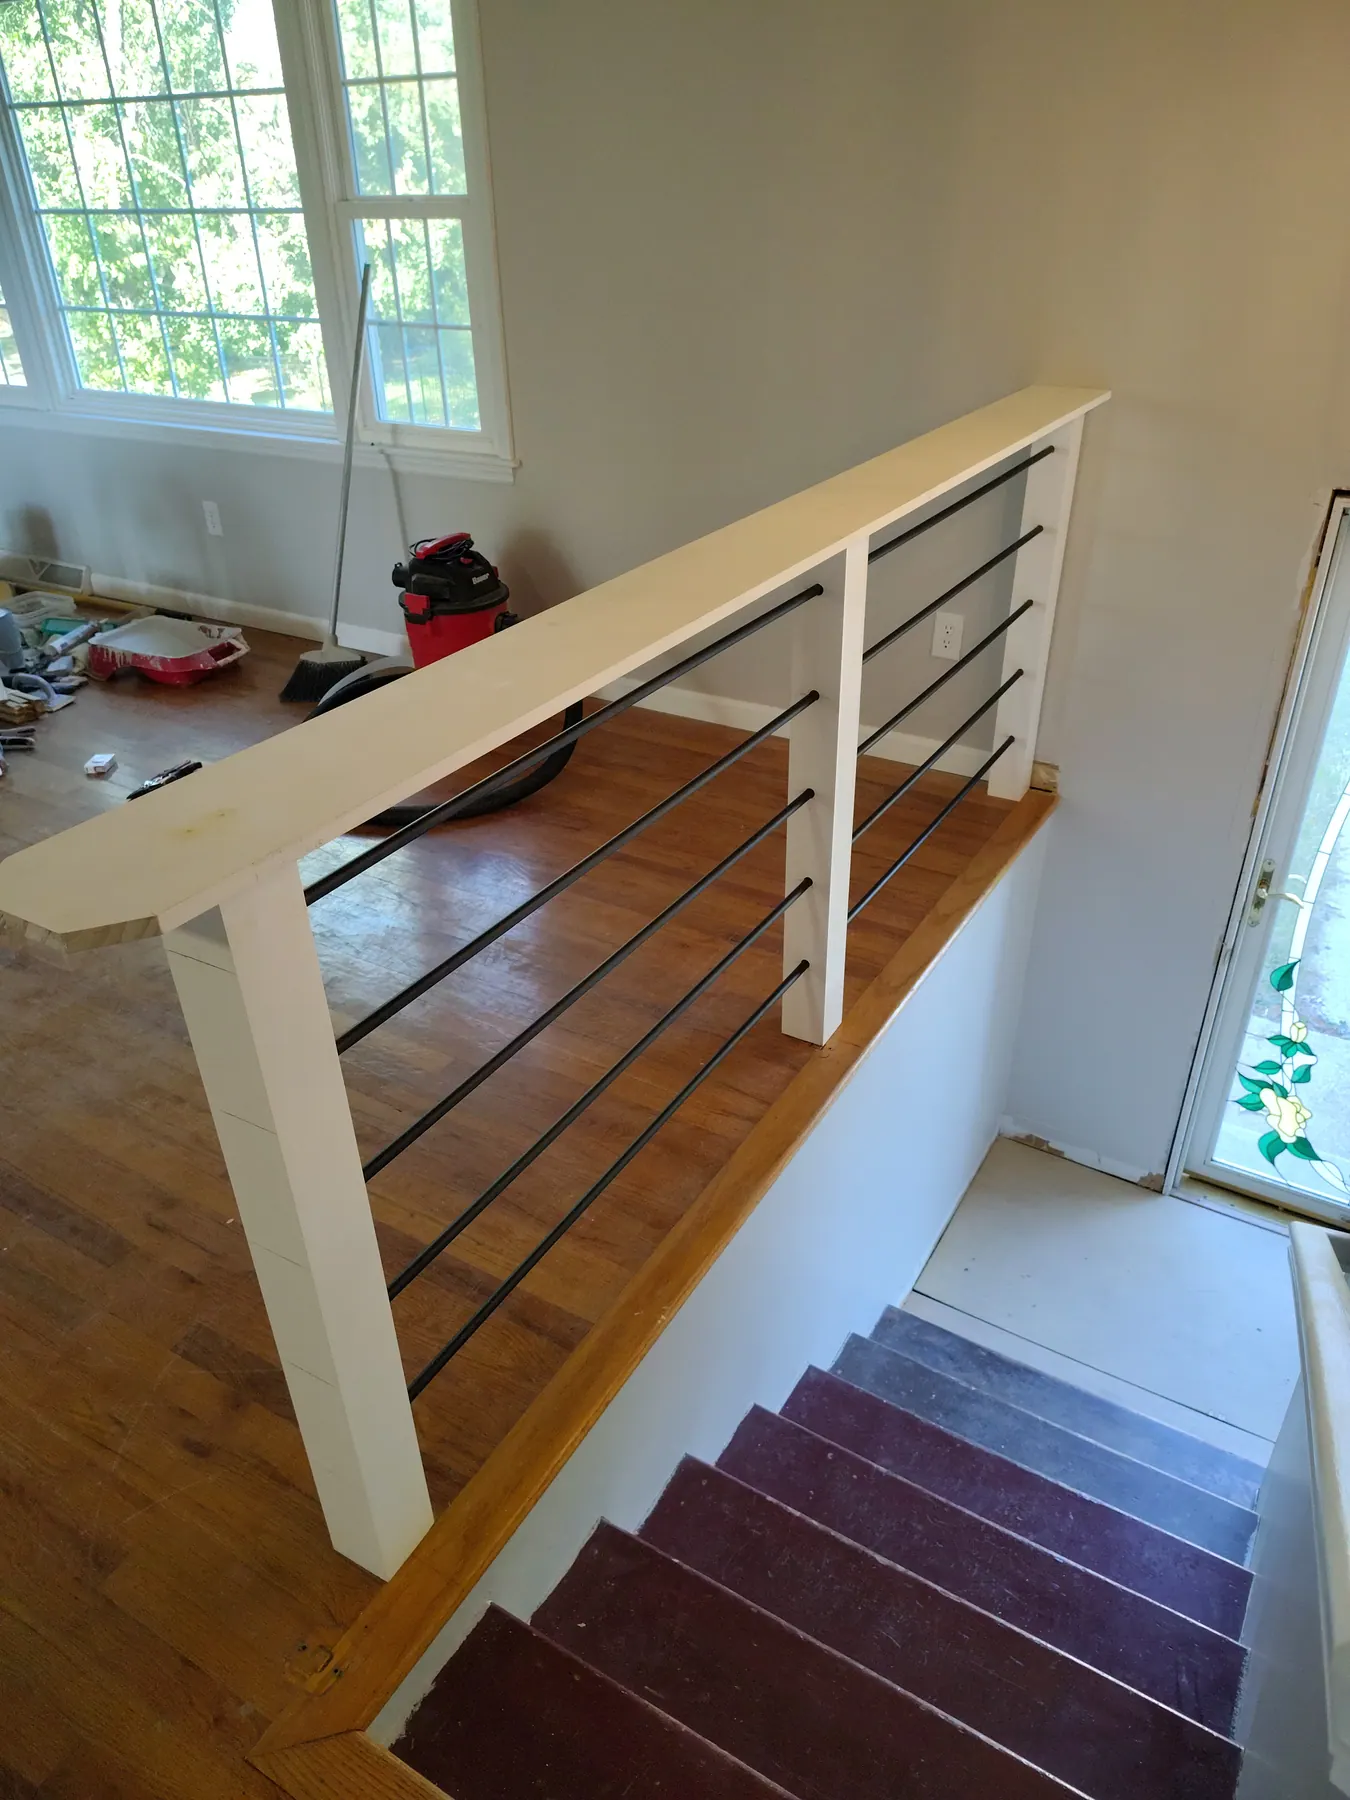
Exterior & Additional Details: Stair railing with metal balusters
Project photo

Stair railing with metal balusters
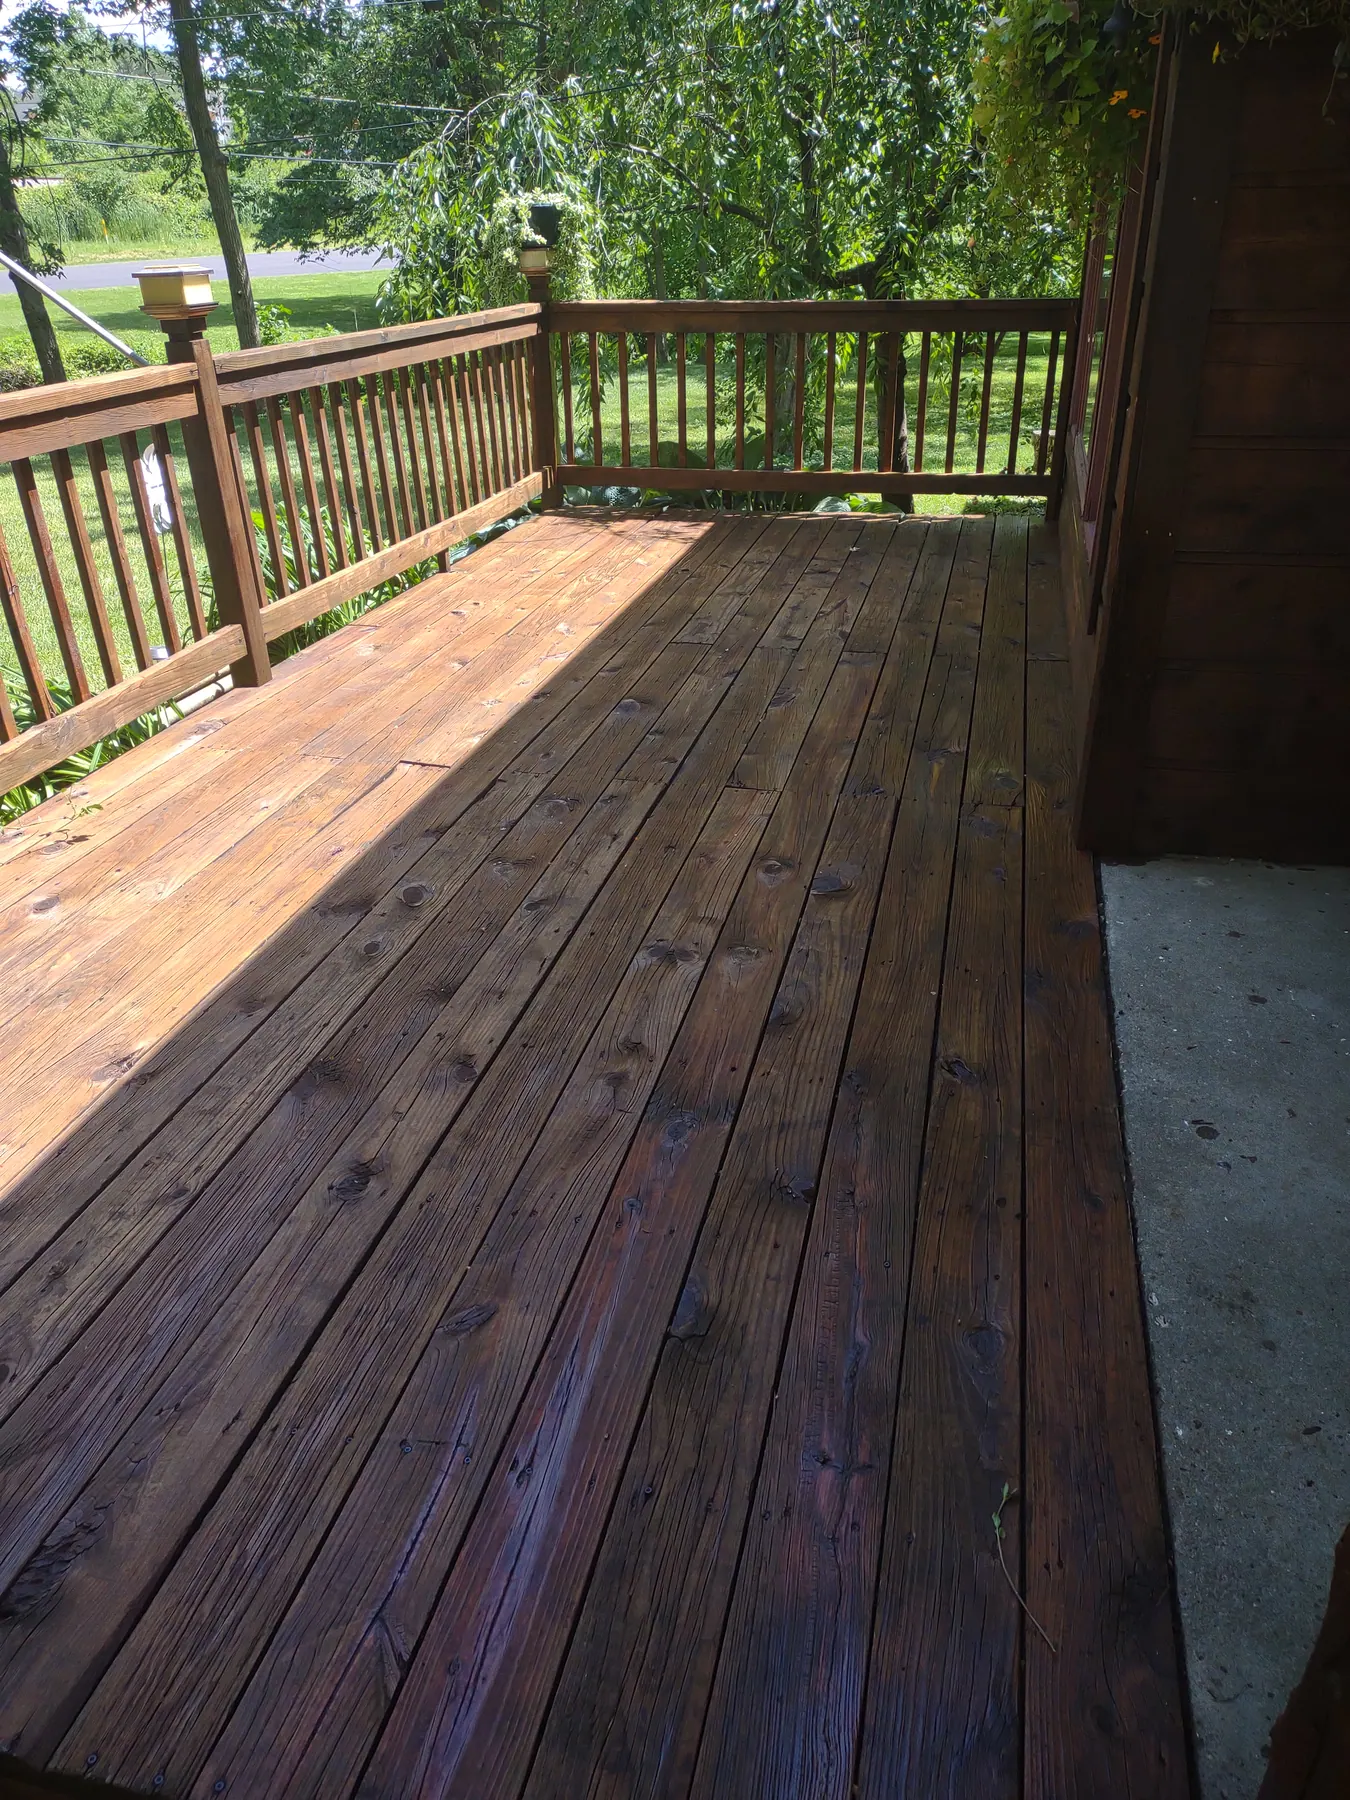
Exterior & Additional Details: Outdoor wood deck
Project photo

Outdoor wood deck

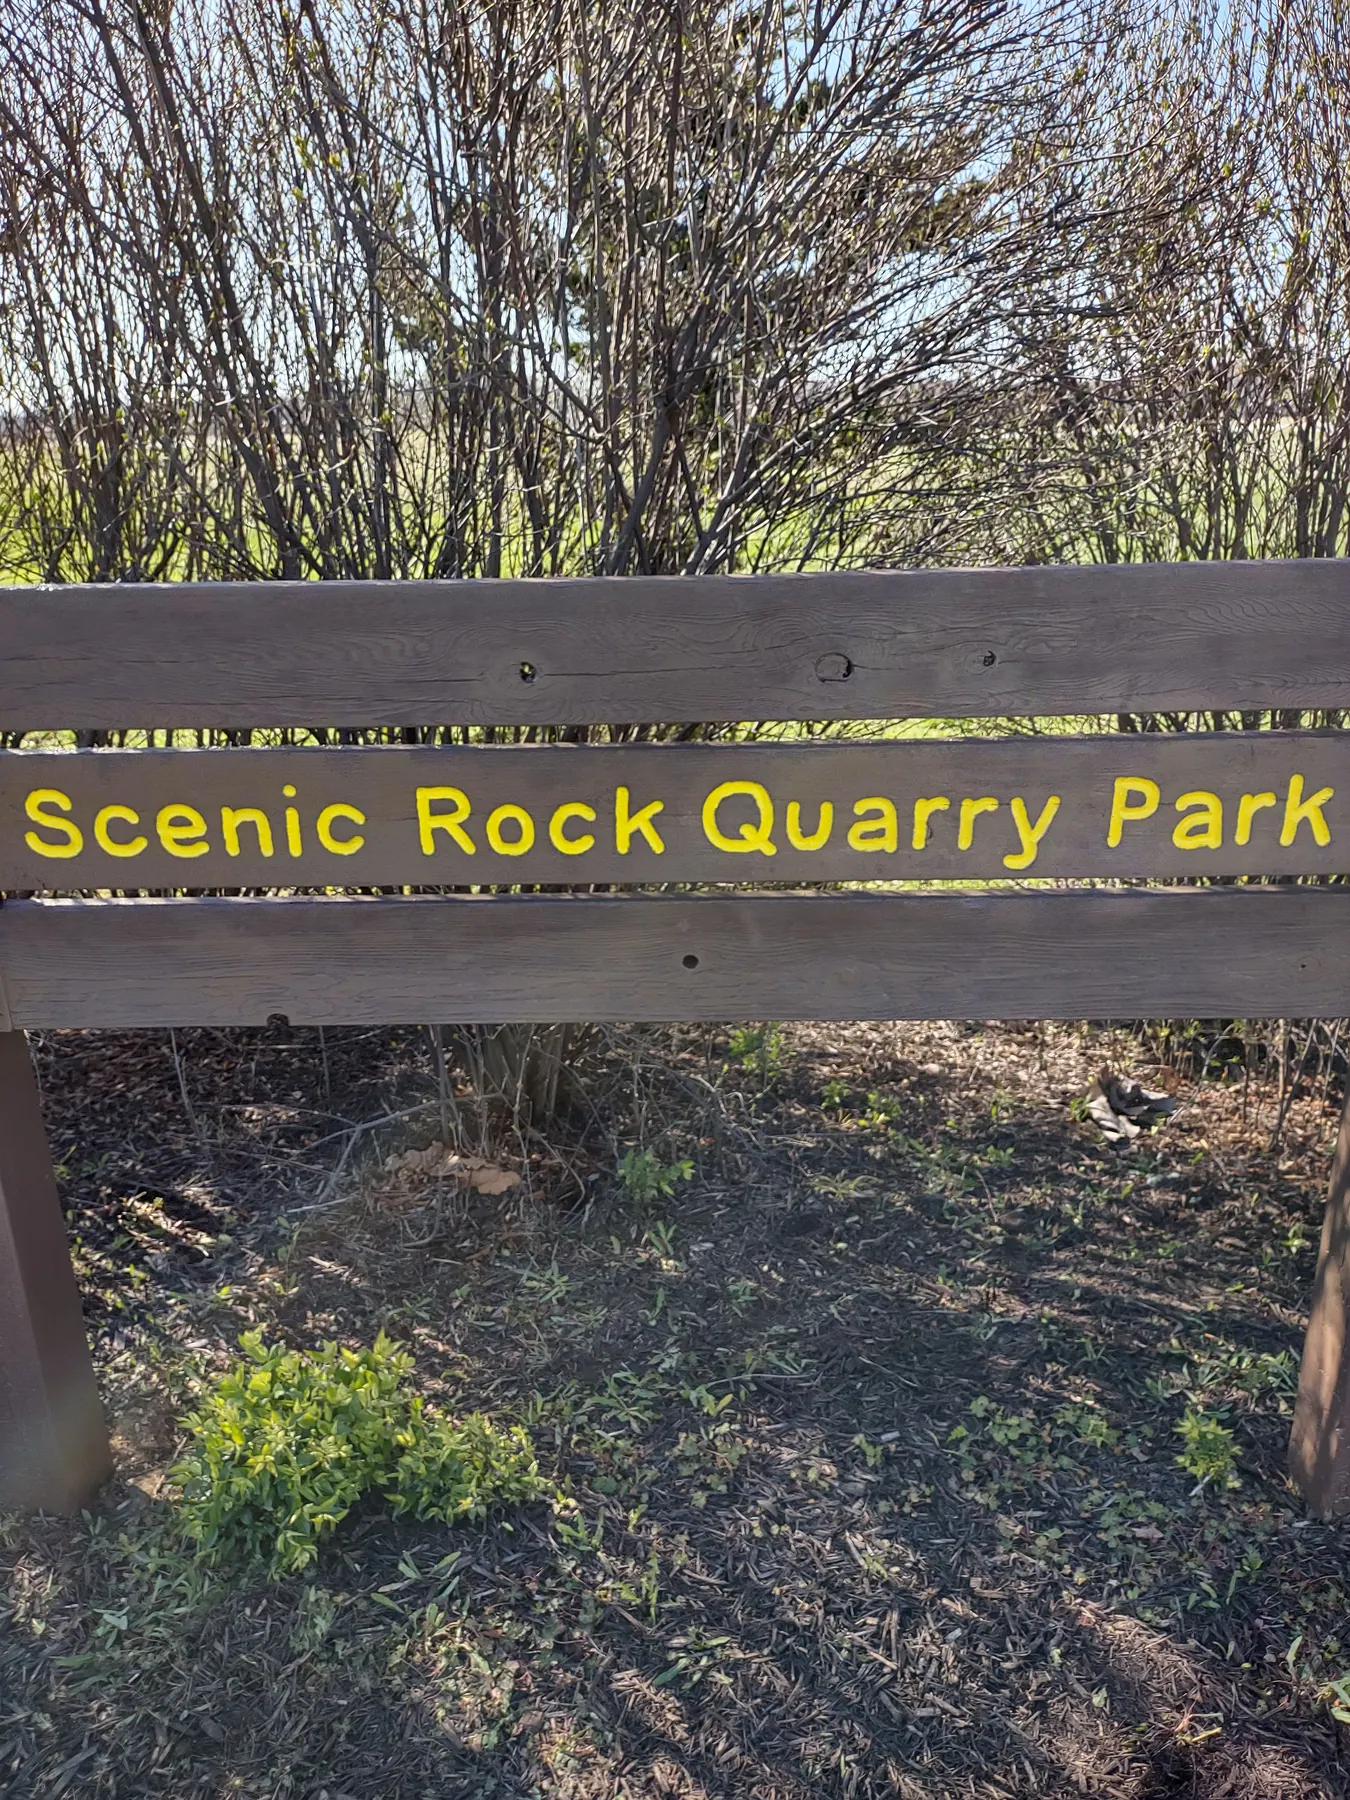
Exterior & Additional Details: Scenic Rock Quarry Park sign
Project photo

Scenic Rock Quarry Park sign

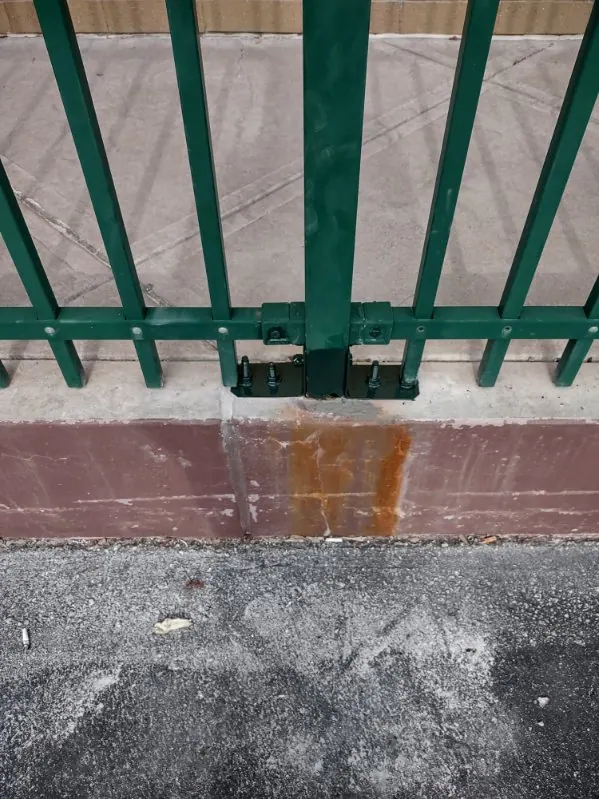
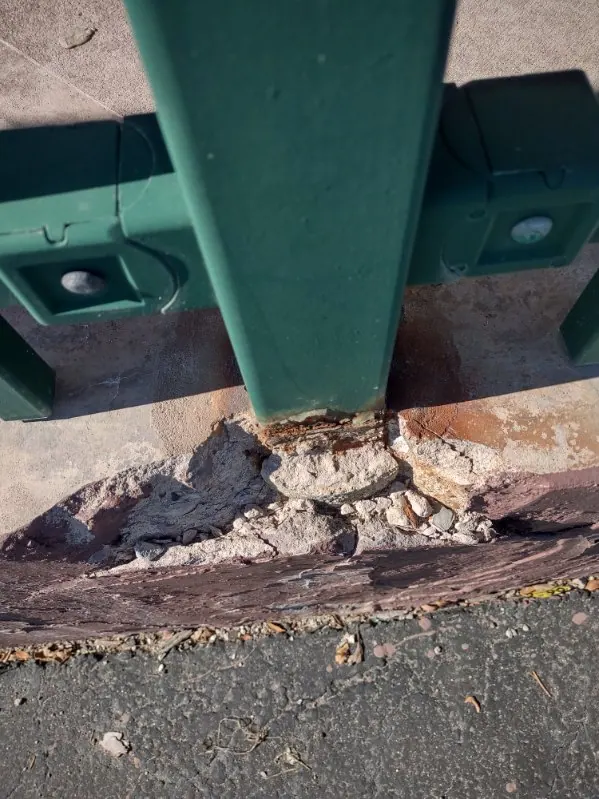
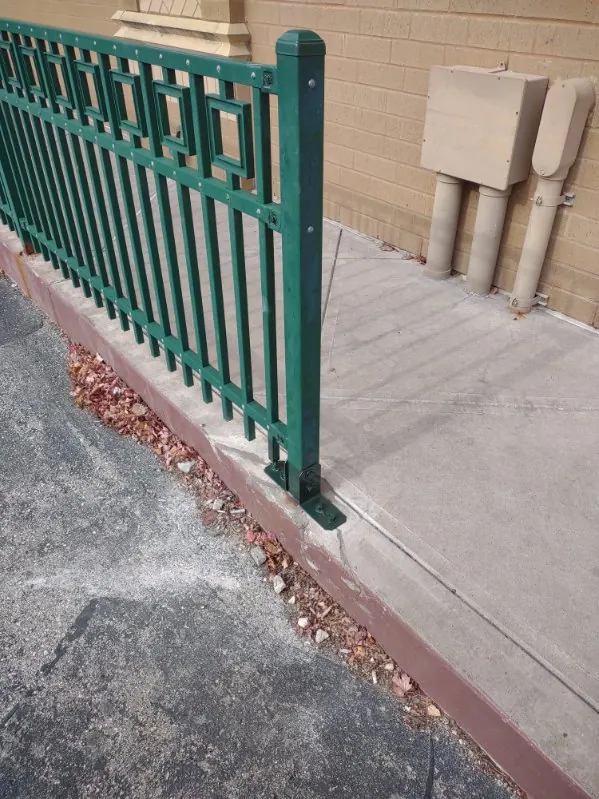
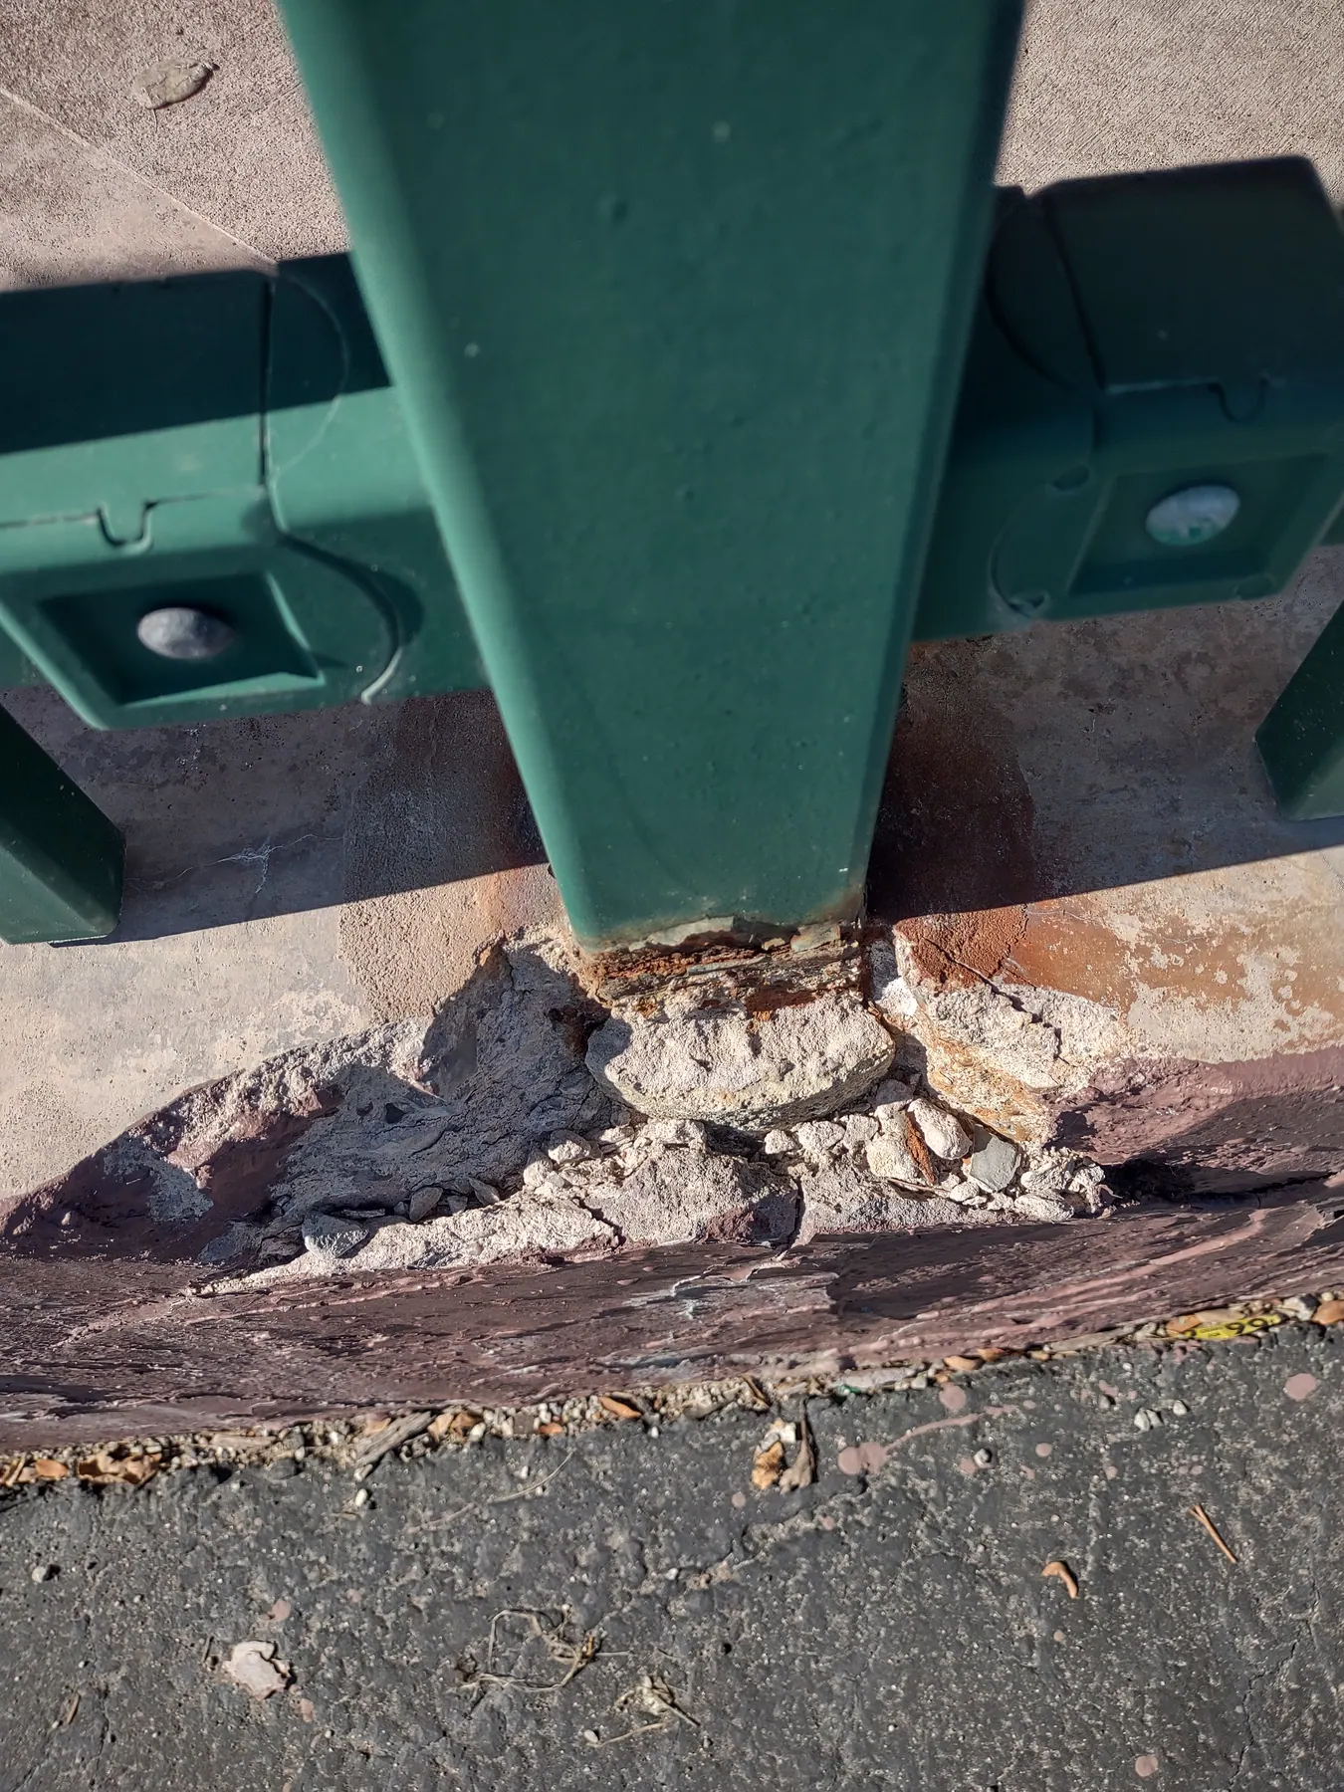
Exterior & Additional Details: Outdoor post and concrete detail
Project photo

Outdoor post and concrete detail

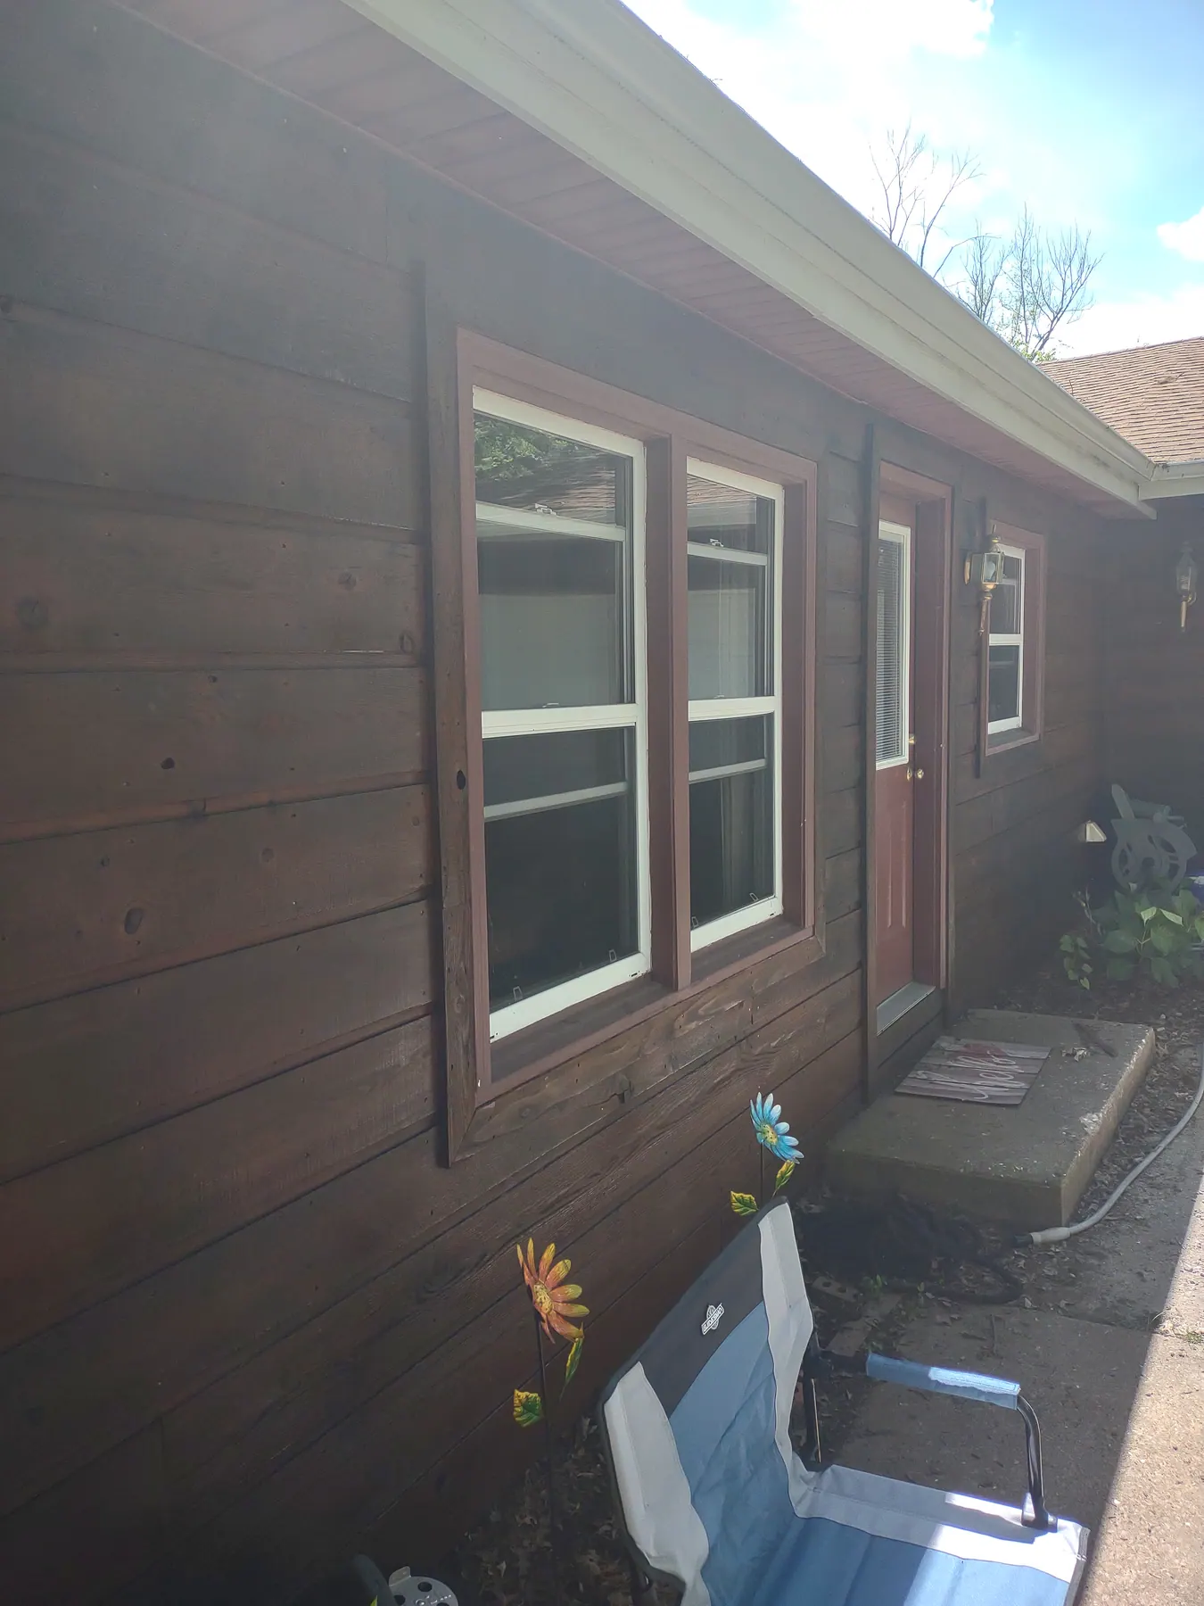
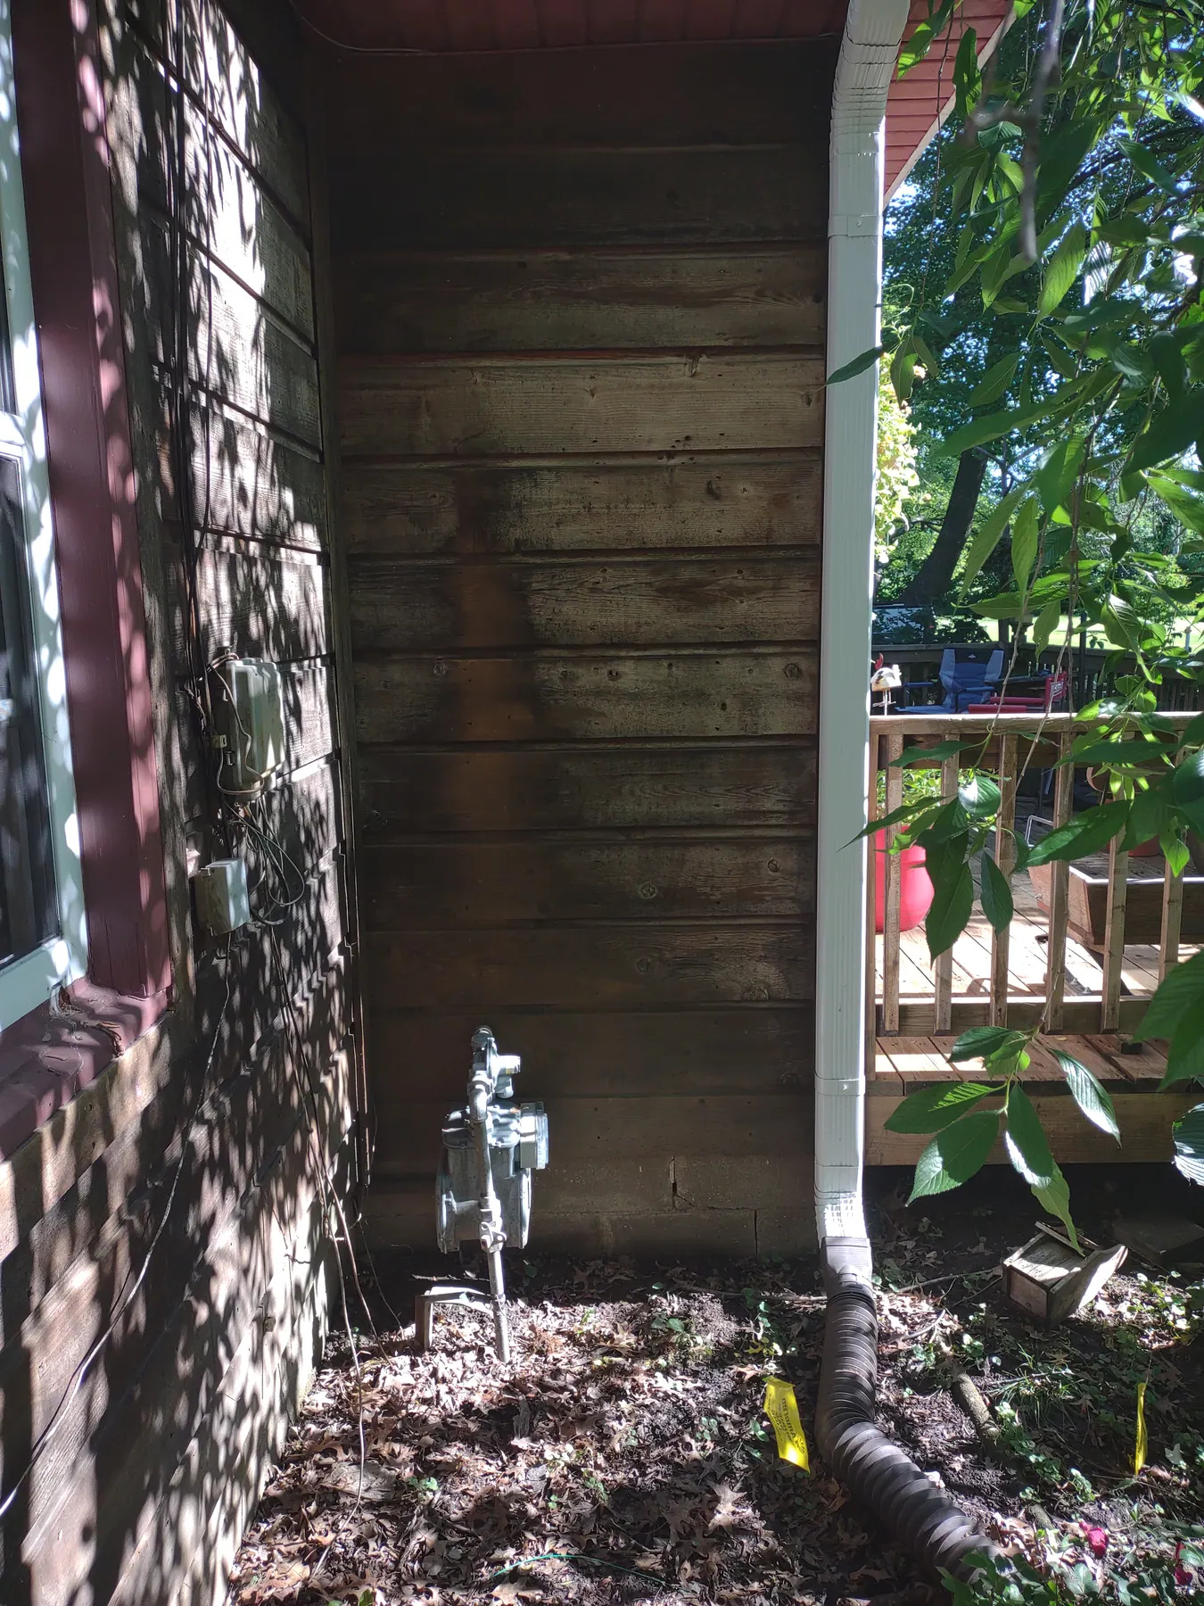
Exterior & Additional Details: Exterior siding and deck detail
Project photo

Exterior siding and deck detail

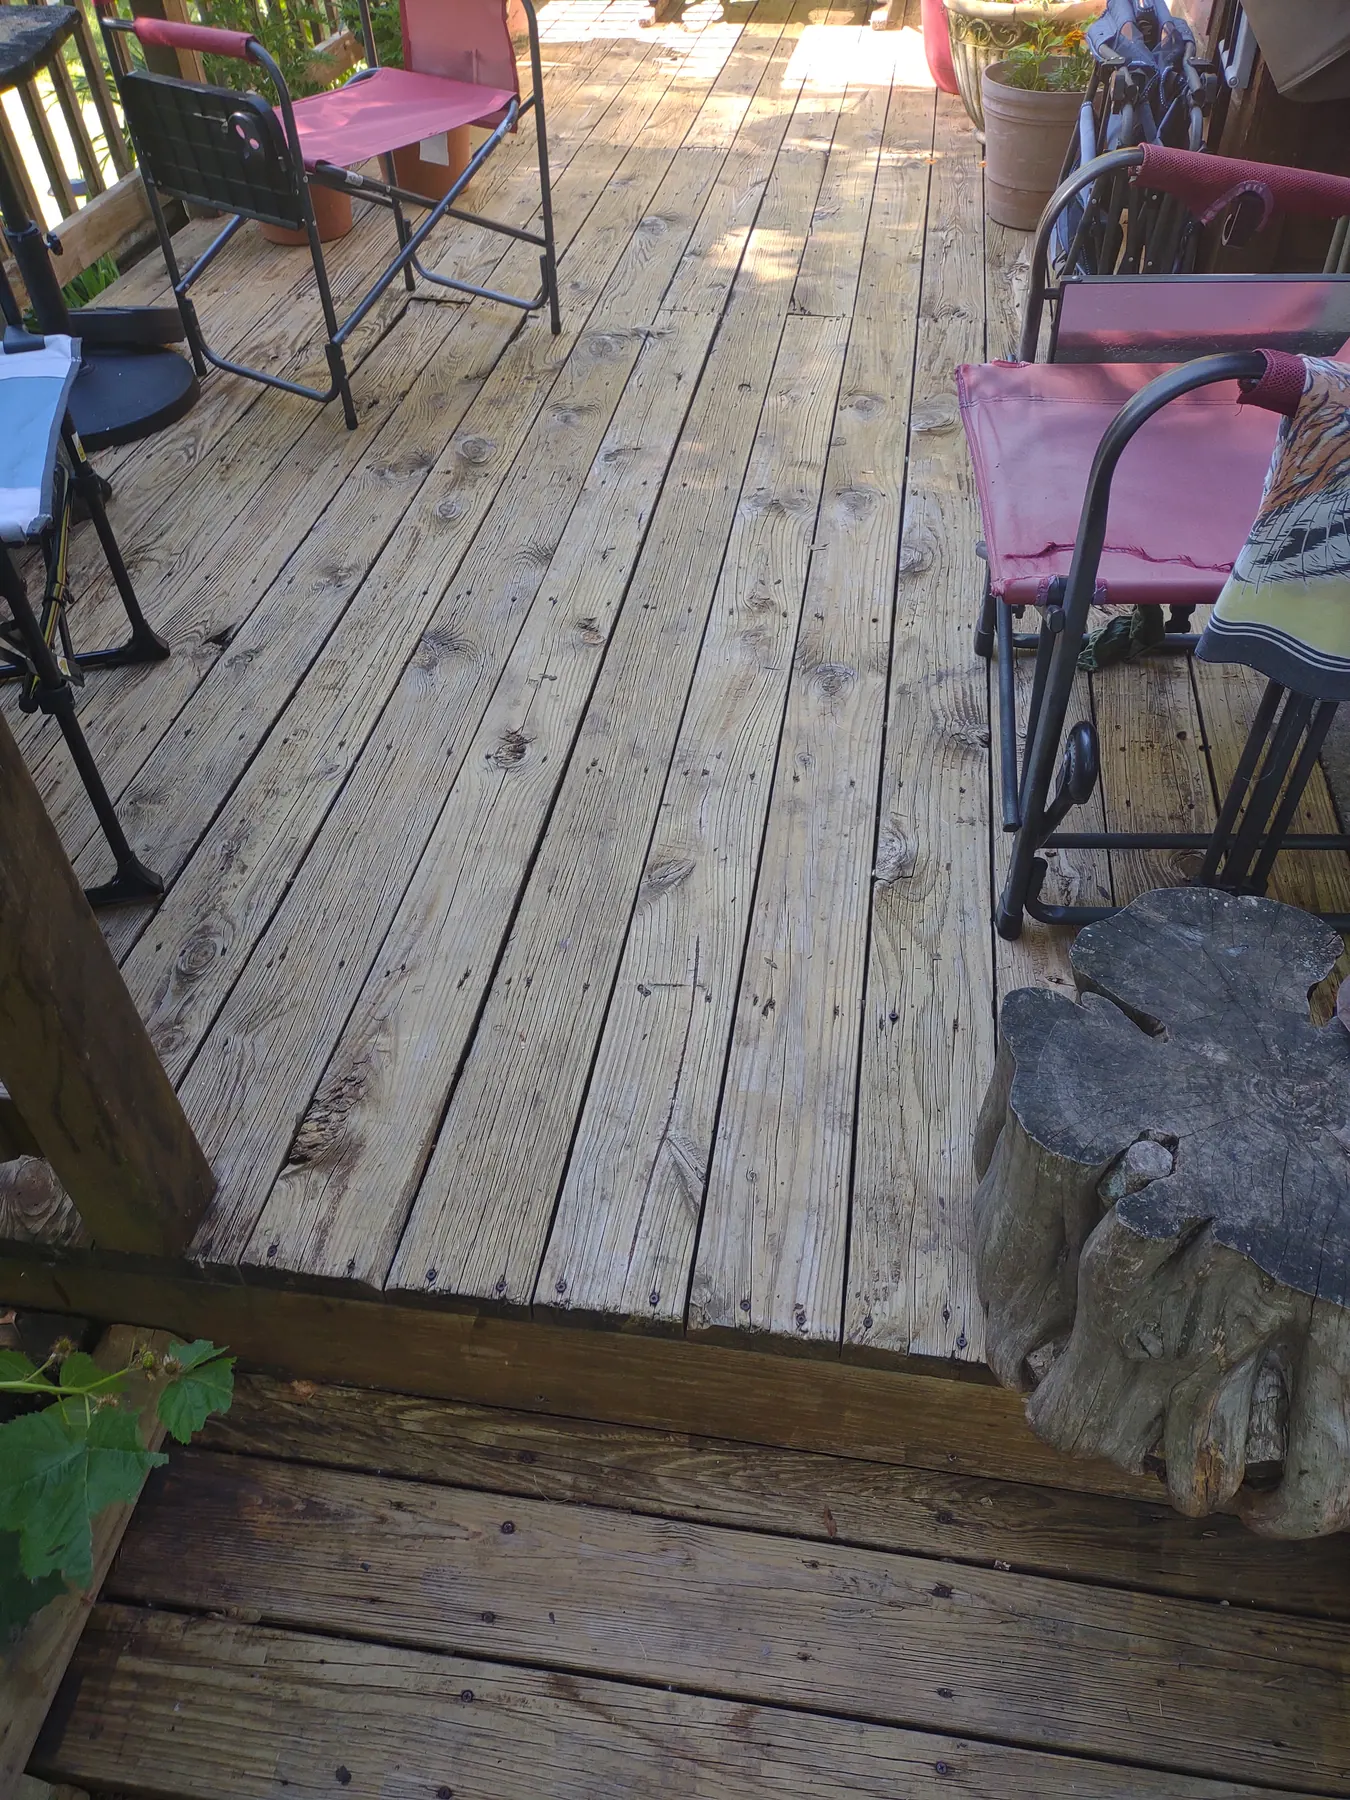
Exterior & Additional Details: Weathered deck boards before refinishing
Project photo

Weathered deck boards before refinishing

6 Photos

Outdoor Projects

Paving, patios, landscaping, and garden carpentry from the earlier photo set.
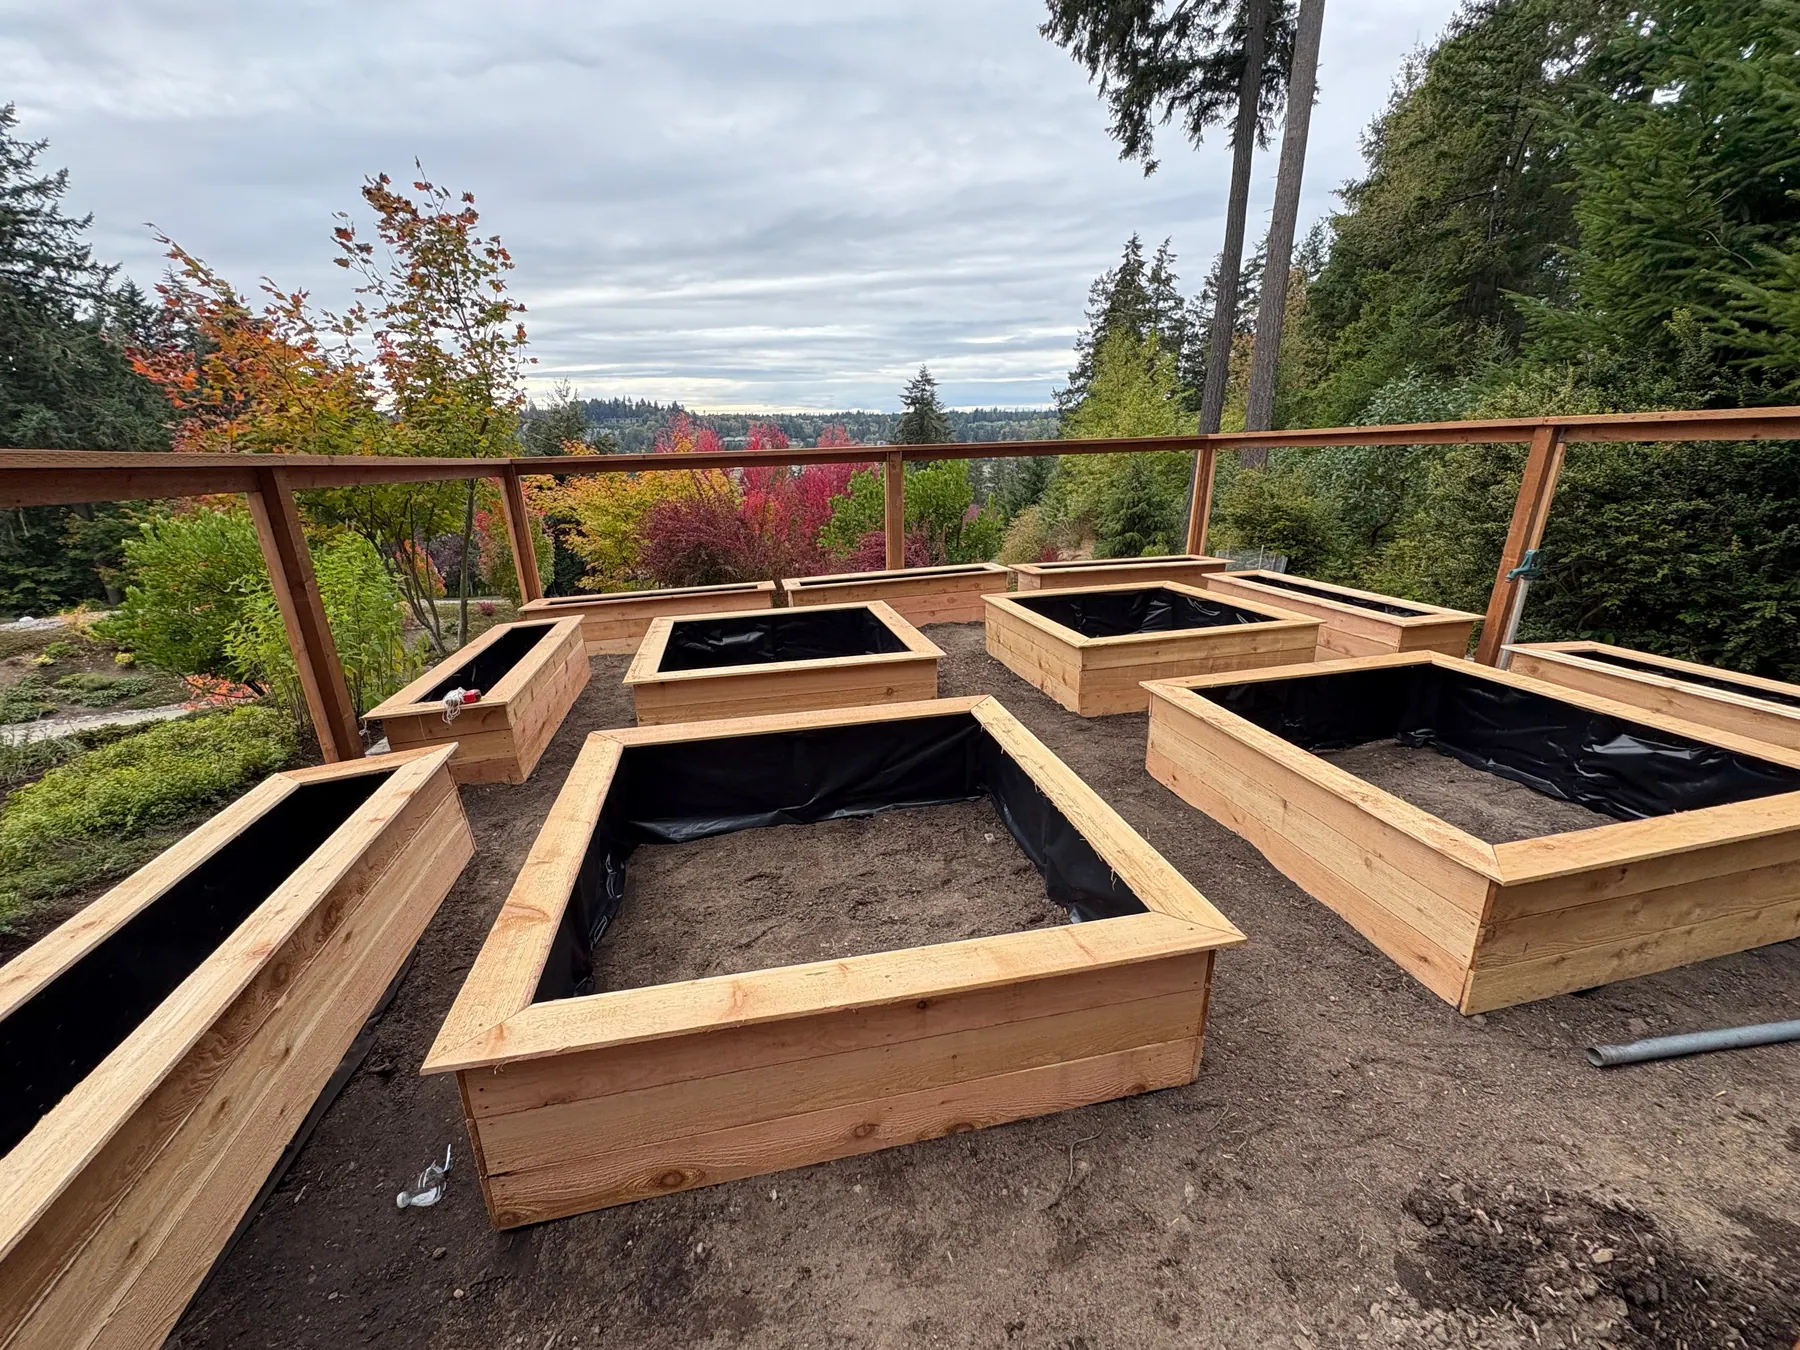
Outdoor Projects: Raised garden beds under construction
Project photo

Raised garden beds under construction

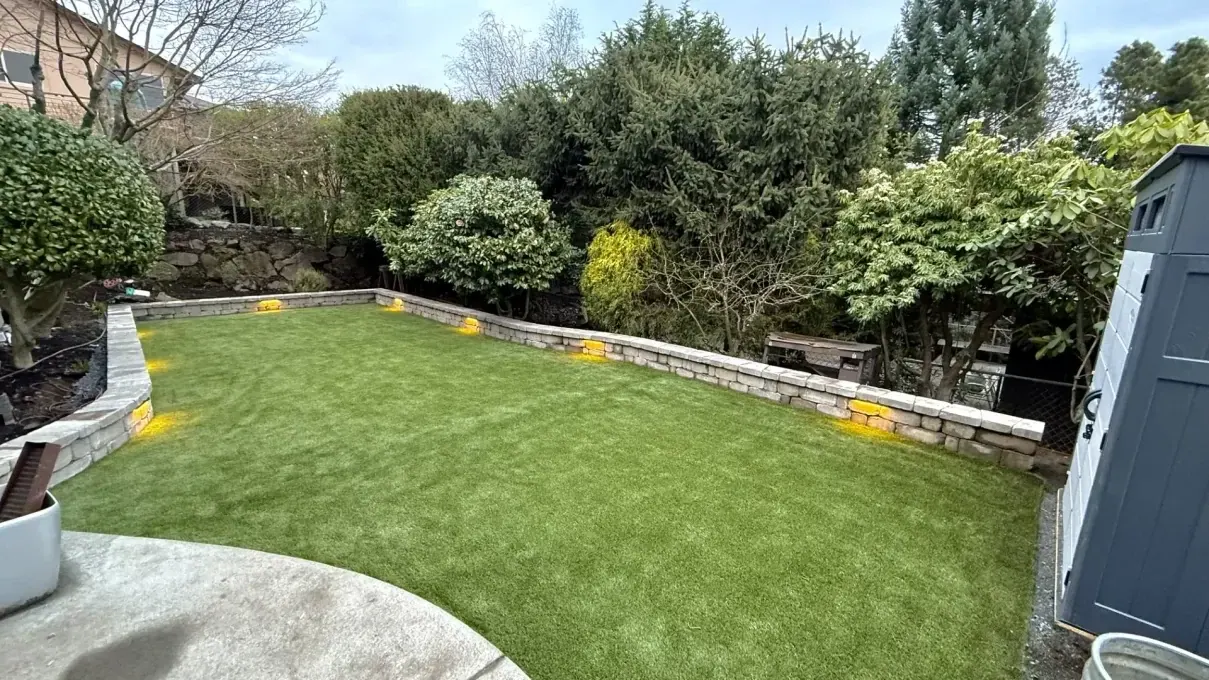
Outdoor Projects: Landscaped yard with turf and retaining wall
Project photo

Landscaped yard with turf and retaining wall

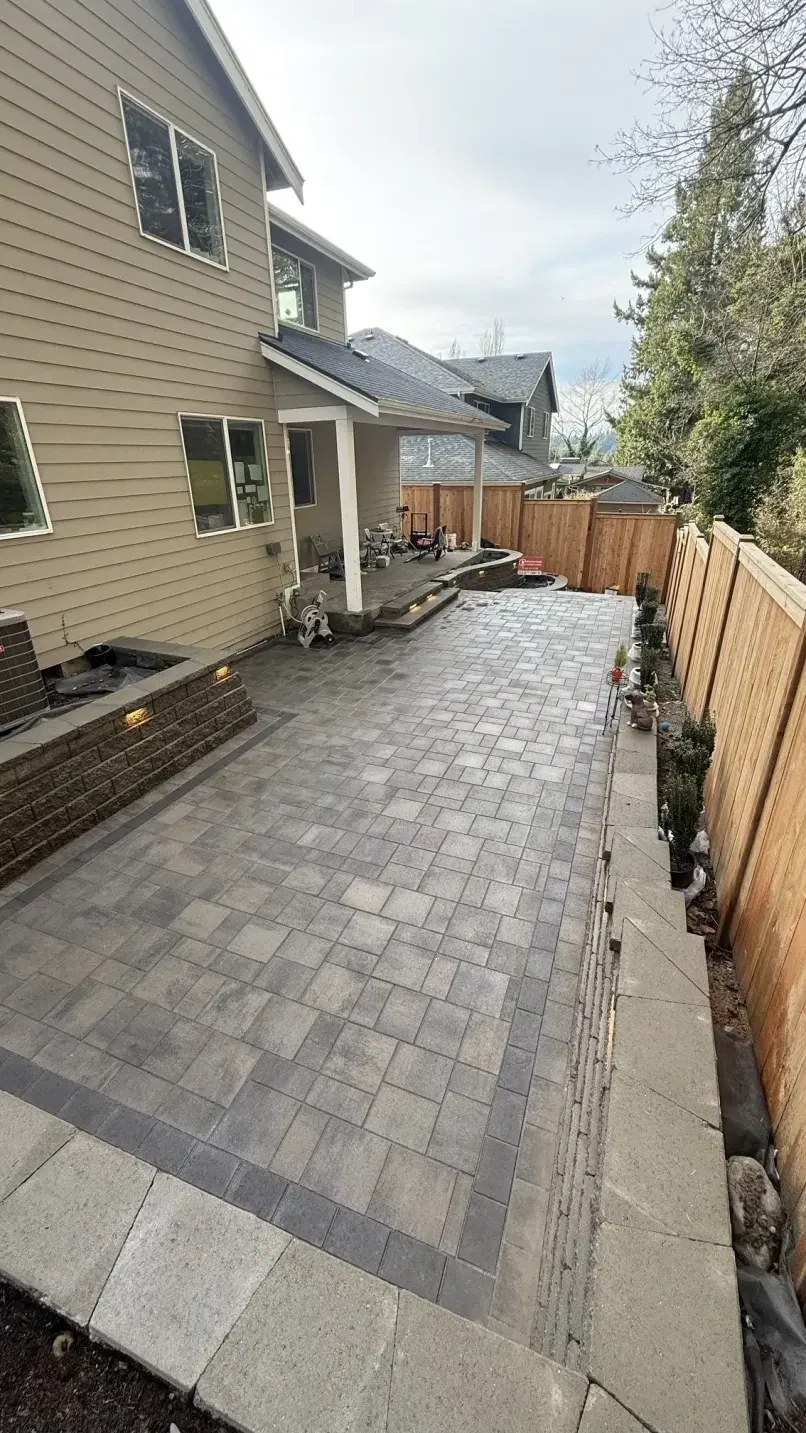
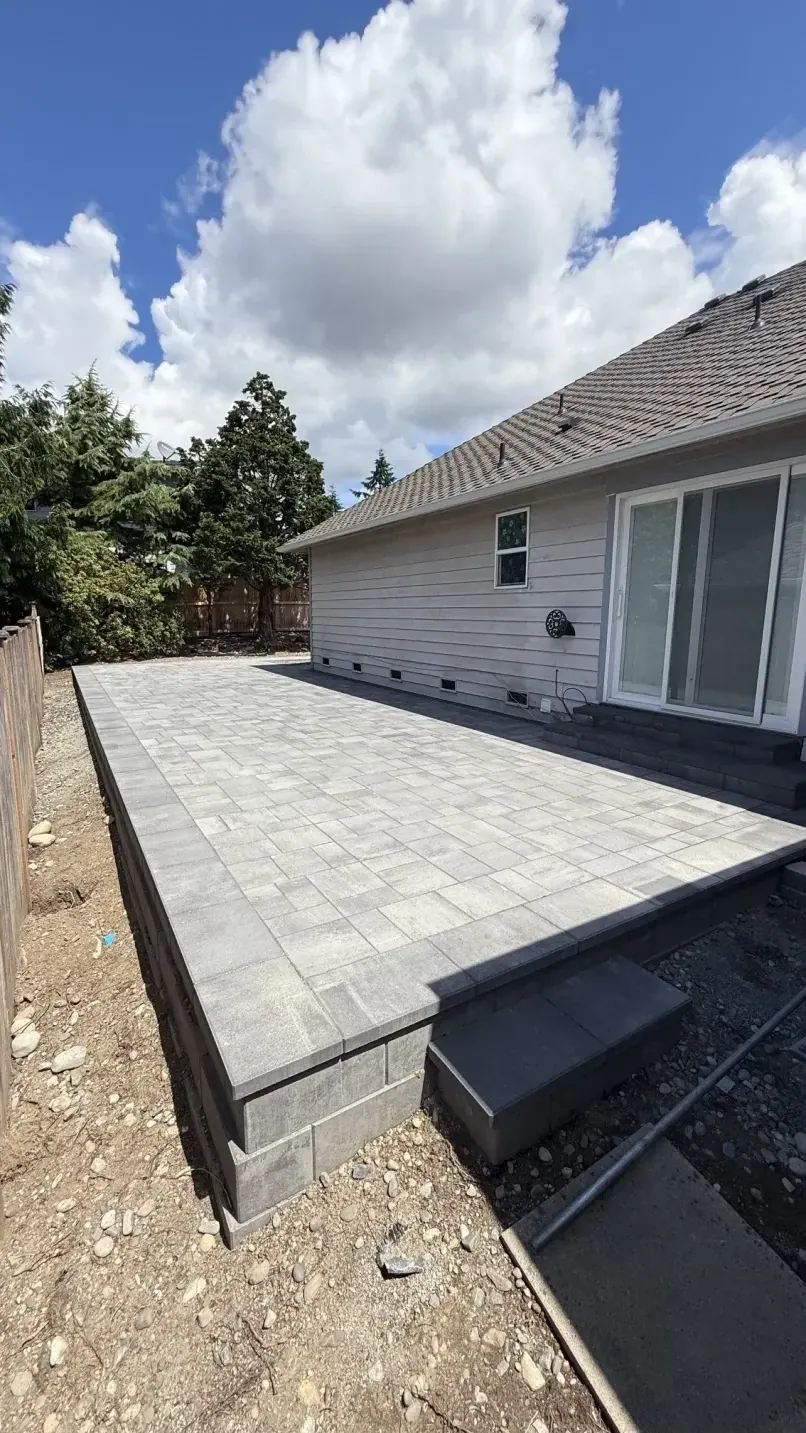
Outdoor Projects: Completed paver patio beside a home
Project photo

Completed paver patio beside a home

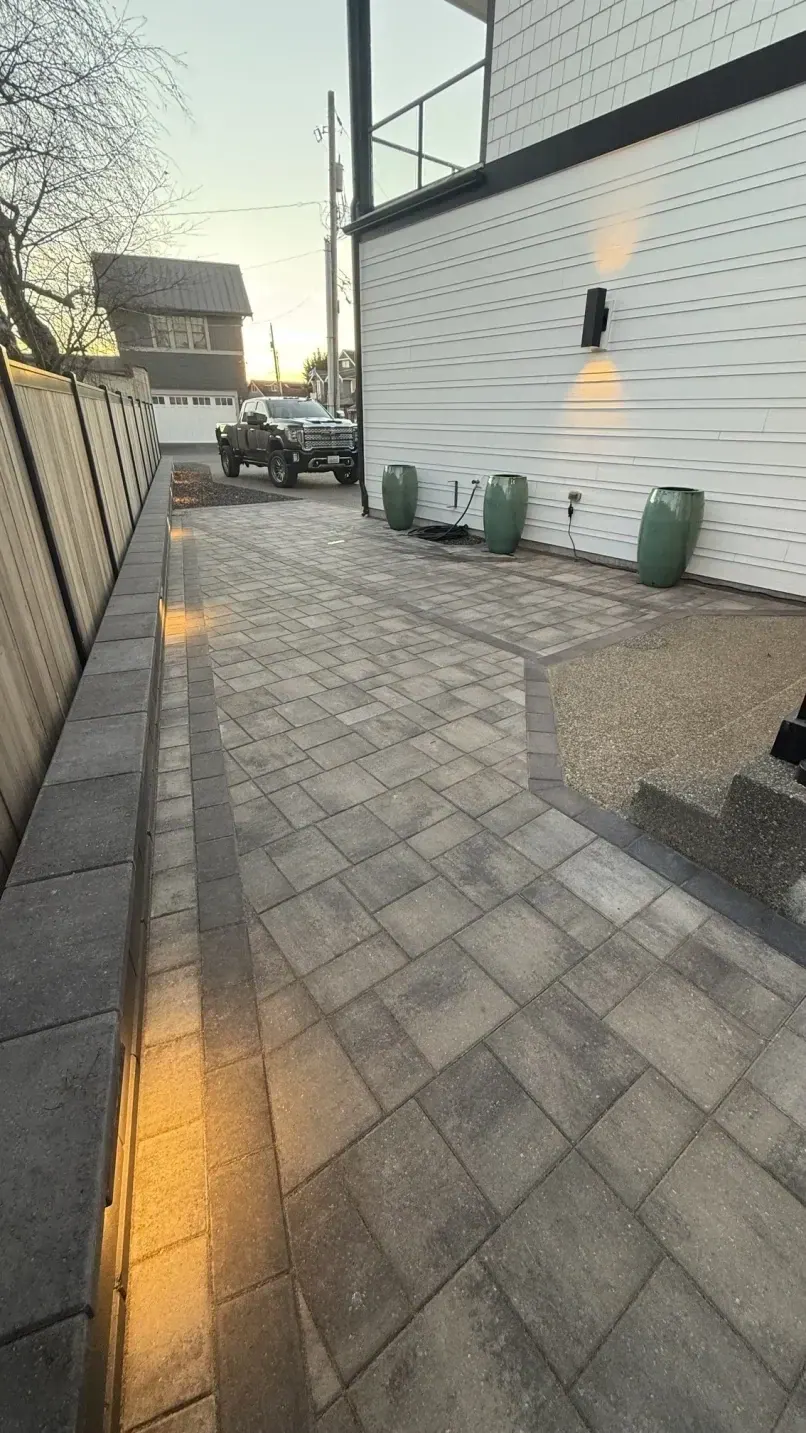
Outdoor Projects: Paver walkway at dusk
Project photo

Paver walkway at dusk

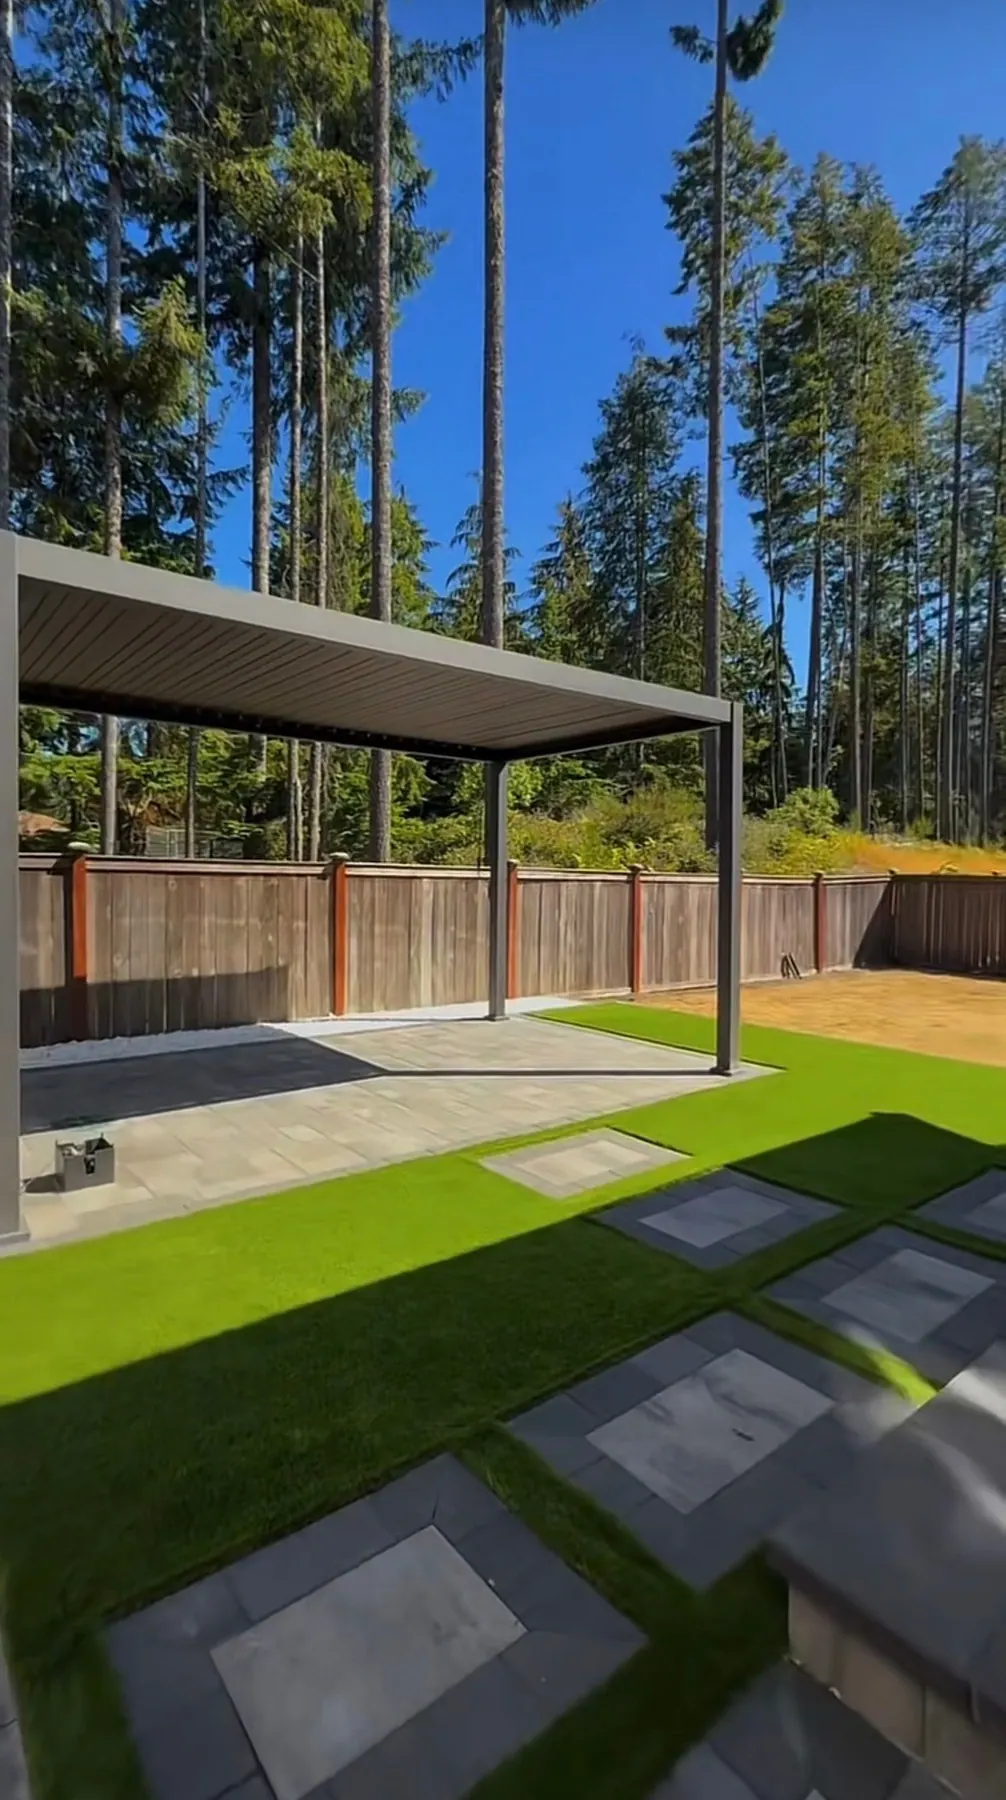
Outdoor Projects: Covered patio and turf
Project photo

Covered patio and turf

Outdoor Projects: Paver patio beside a home
Project photo

Paver patio beside a home

Have a Project in Mind?

Tell Us What Needs Work

Share the project type and general location so the business can discuss the next steps with you.

(573) 356-1684 Call during the listed business hours

Hours of Operation

  • Monday 8:00 AM – 8:00 PM
  • Tuesday 8:00 AM – 8:00 PM
  • Wednesday 8:00 AM – 8:00 PM
  • Thursday 8:00 AM – 8:00 PM
  • Friday 8:00 AM – 8:00 PM
  • Saturday 12:00 PM – 4:00 PM
  • Sunday Closed
Email Us awconstructionandrestorationllc@outlook.com

Tell Us About Your Project

Share your project details. The business can follow up during its listed hours.

See our Privacy Policy for how form information is handled.

Call Now